Adams Elementary School & San Diego Global Visions Academy
San Diego Unified School District
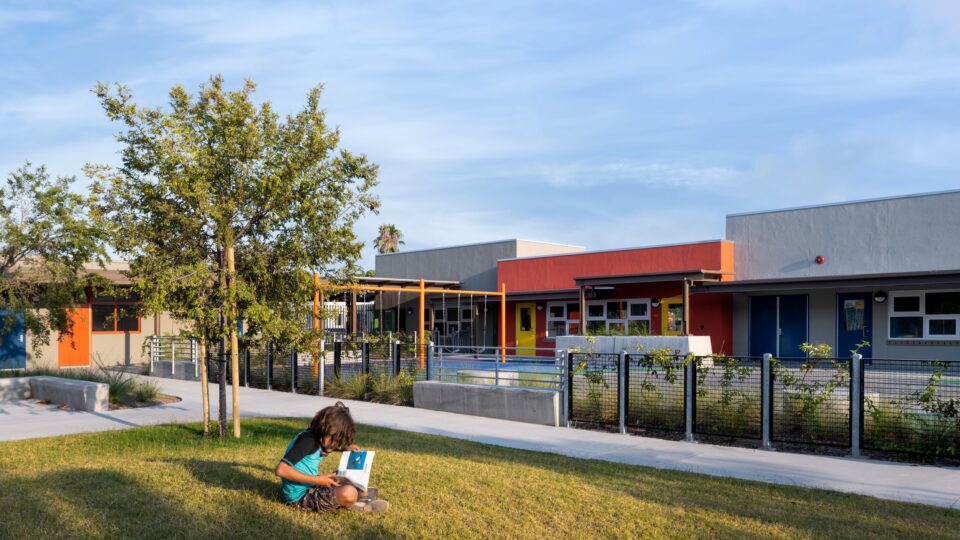
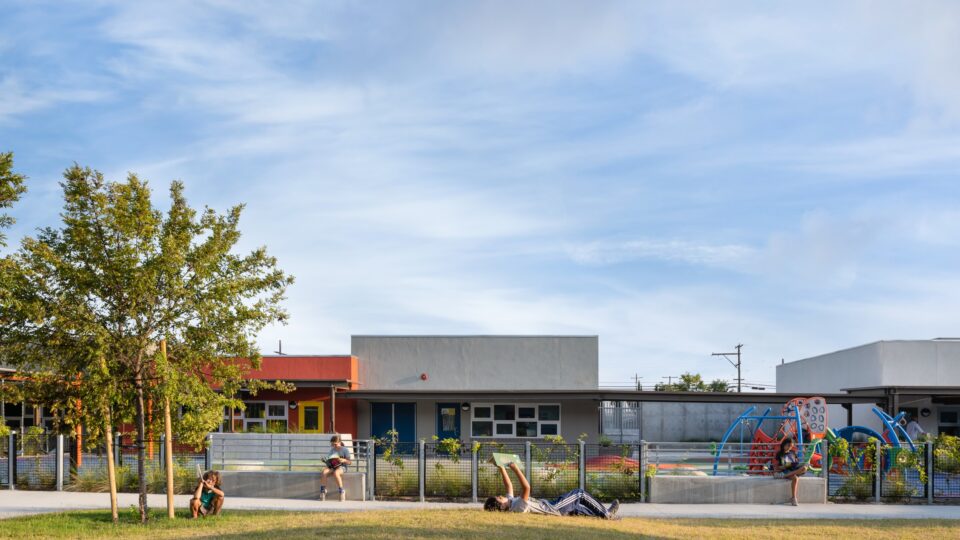
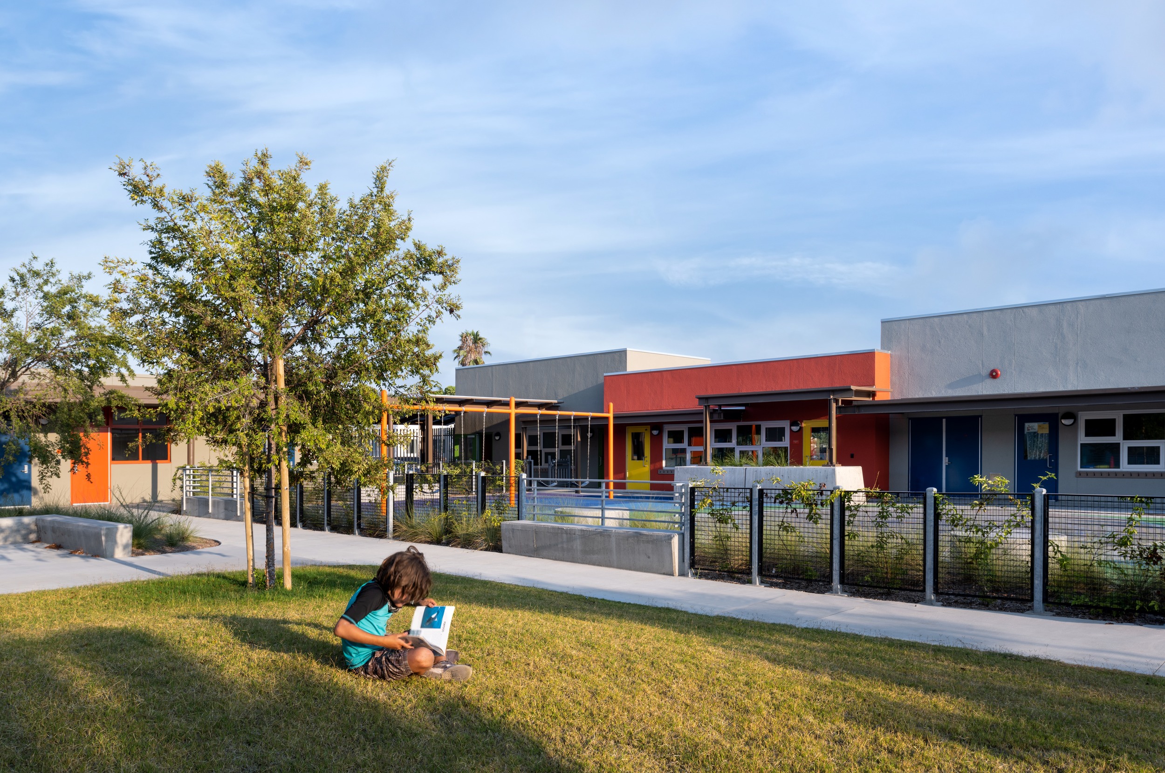
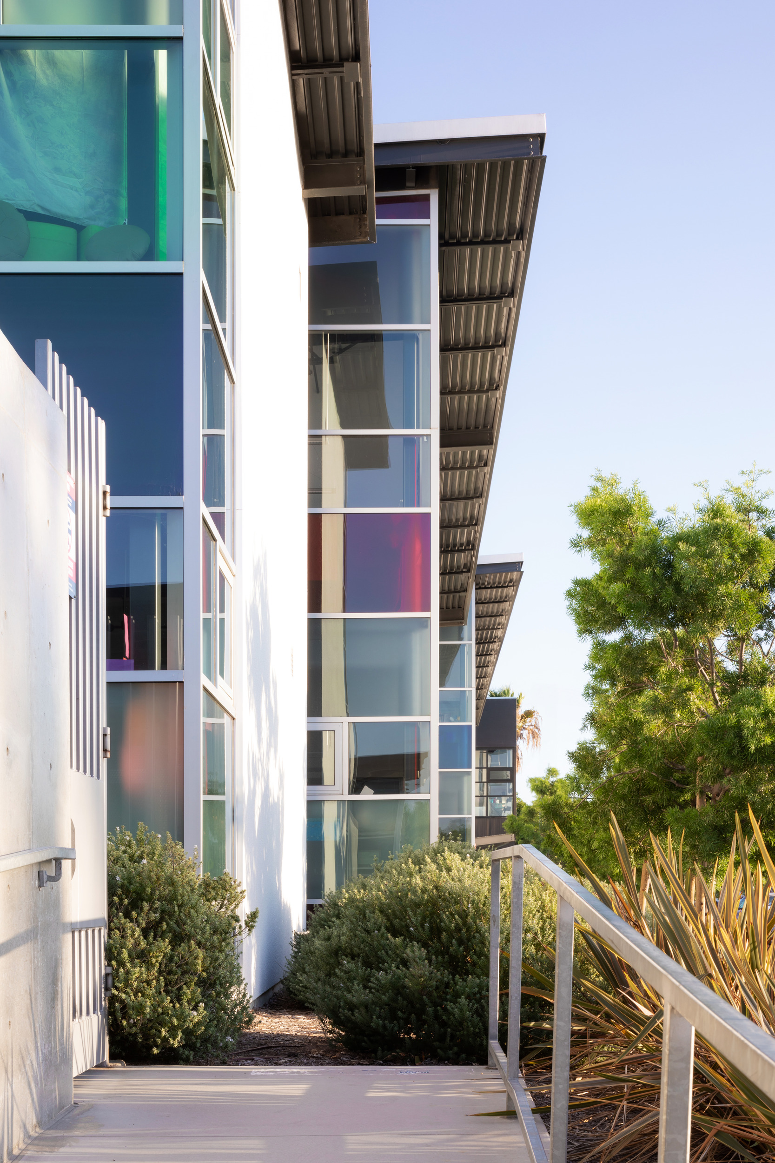
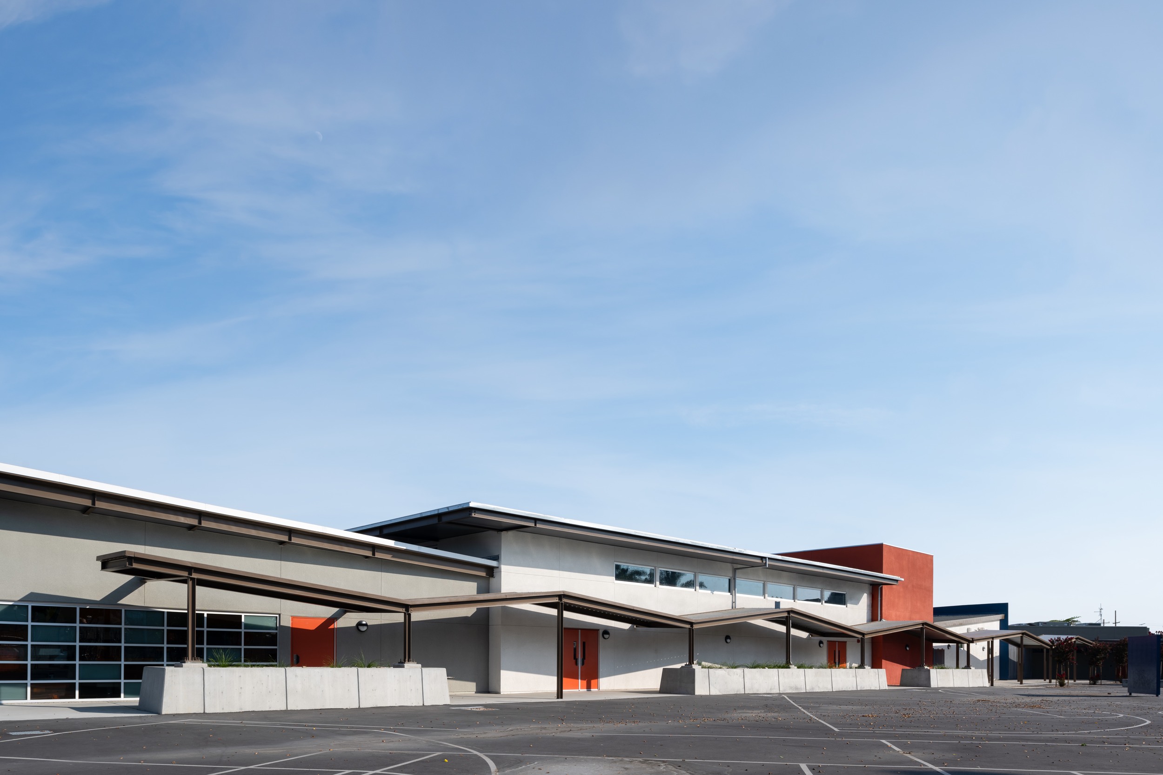
One campus, two schools, and two distinct identities. The John Adams Elementary School campus in San Diego presented obrARCHITECTURE, A Lionakis Company, with an uncommon design challenge: transforming a shared site into separate, coherent environments for Adams Elementary and San Diego Global Vision Academy (SDGVA) without losing the cohesion that makes a shared campus function.
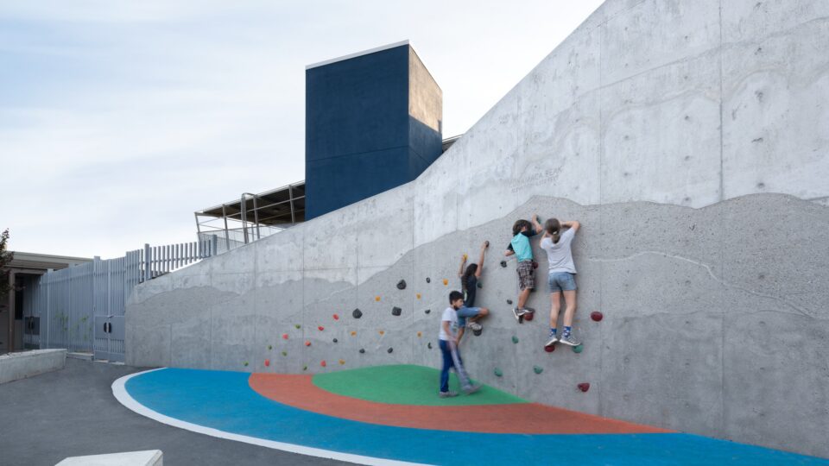
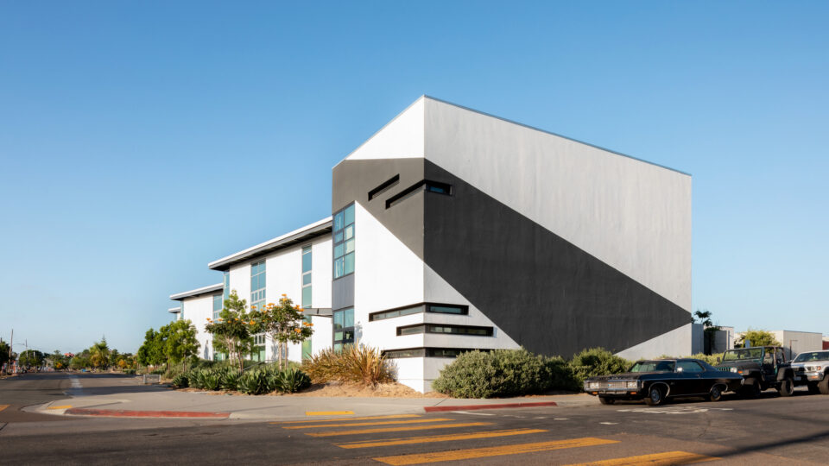
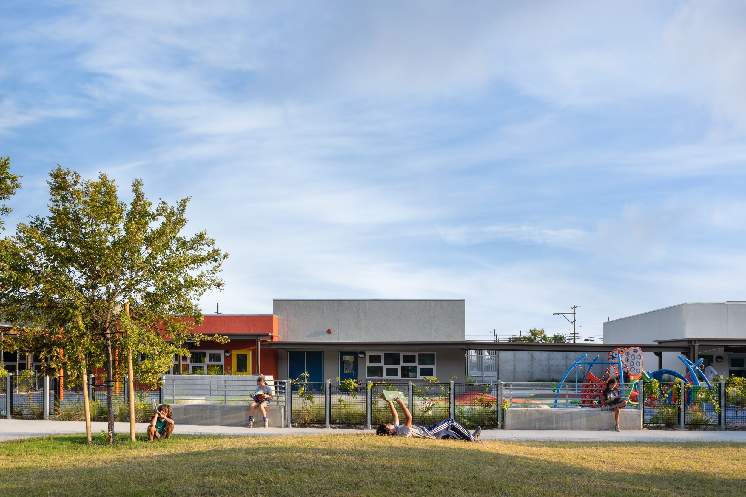
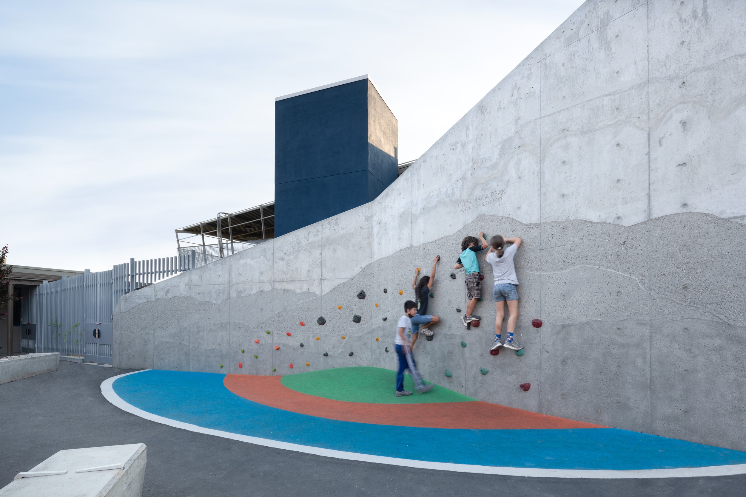
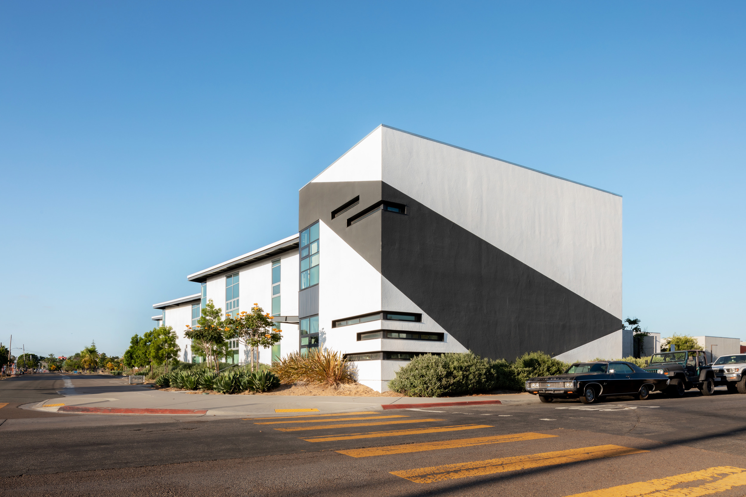
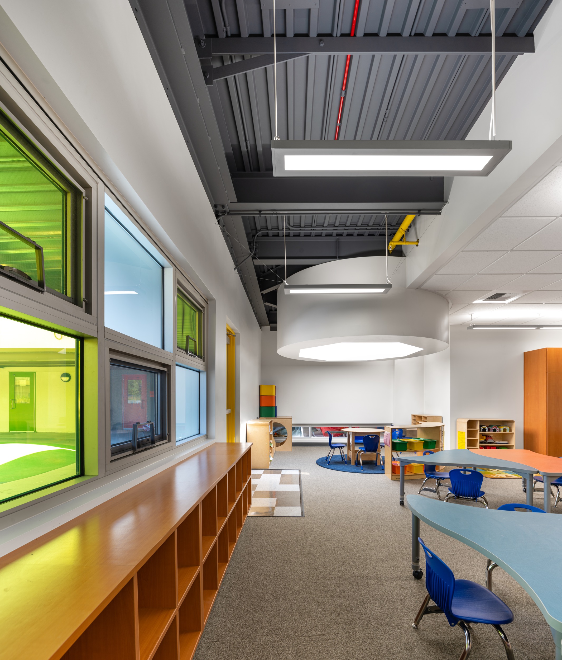
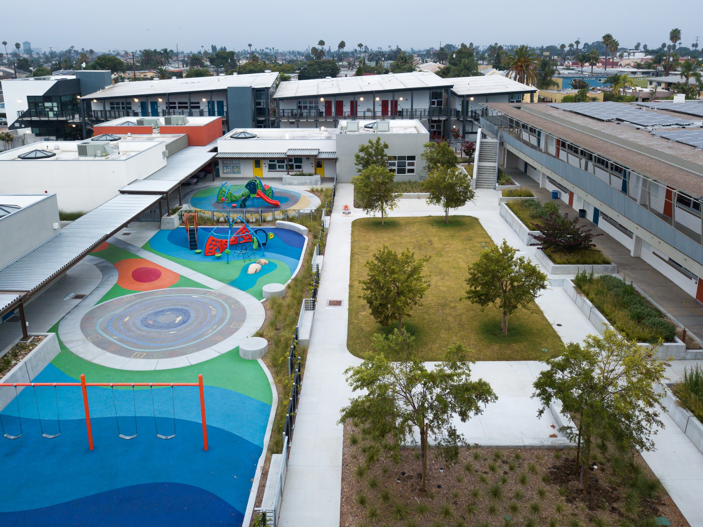
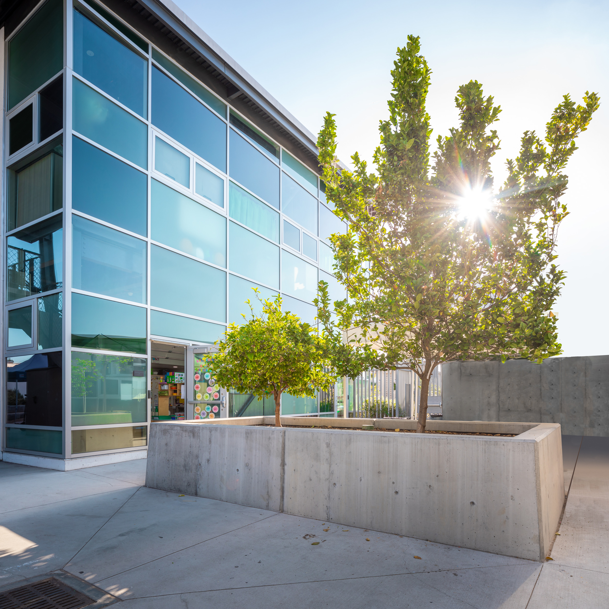
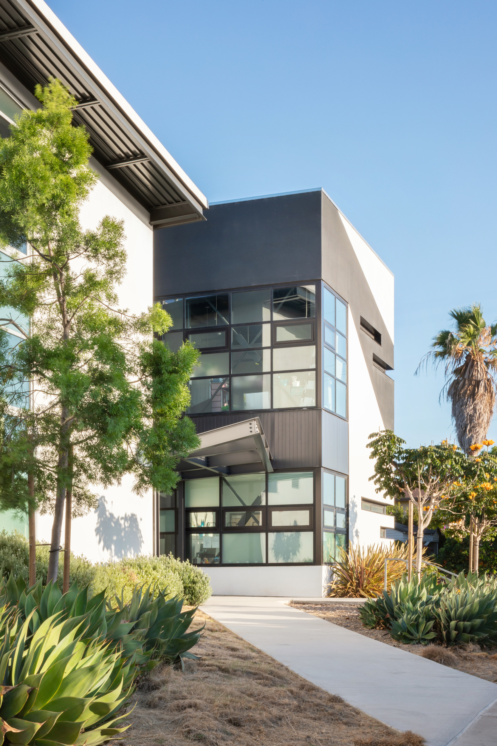
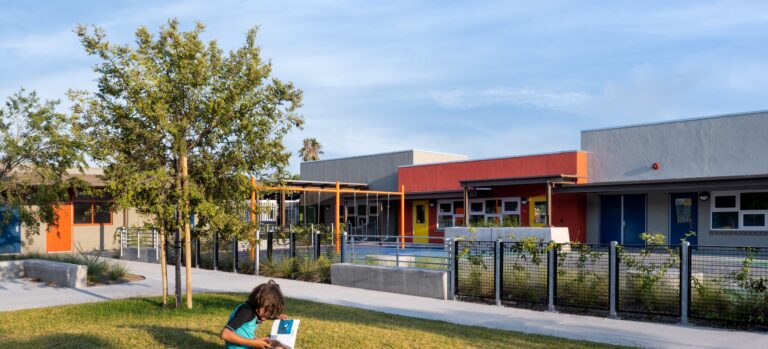
The solution unfolds across more than 35,000 square feet of new construction. SDGVA received a new two-story classroom building for K-5 students alongside a lunch court and food serving kiosk. Adams Elementary gained a single-story eight-classroom early learning complex for preschool and kindergarten. At the center of it all, a redesigned quad knits the two schools together, with preschool and kindergarten playgrounds, outdoor instruction areas, and gardening spaces that give young learners room to explore while keeping the campus connected.