Granada High School Athletic Facility
Livermore Valley Joint Unified School District
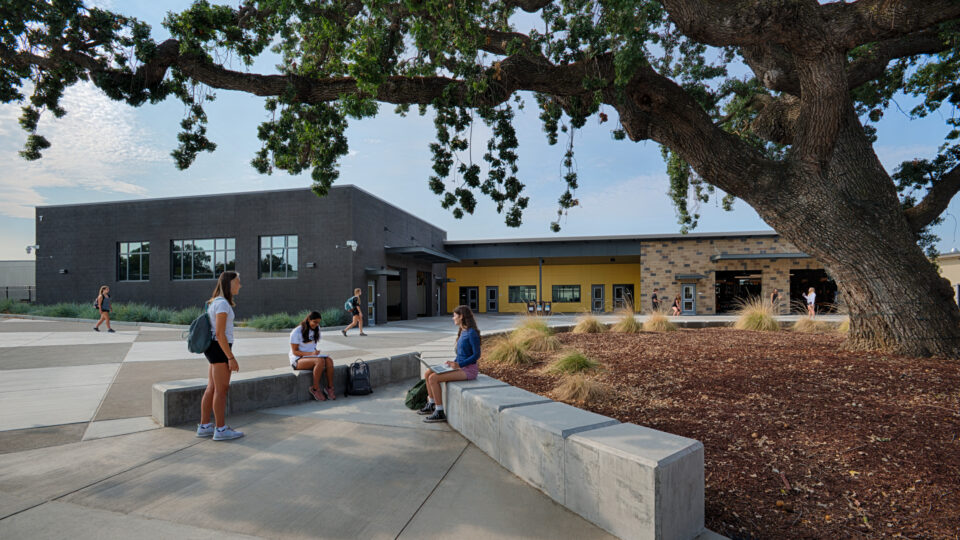
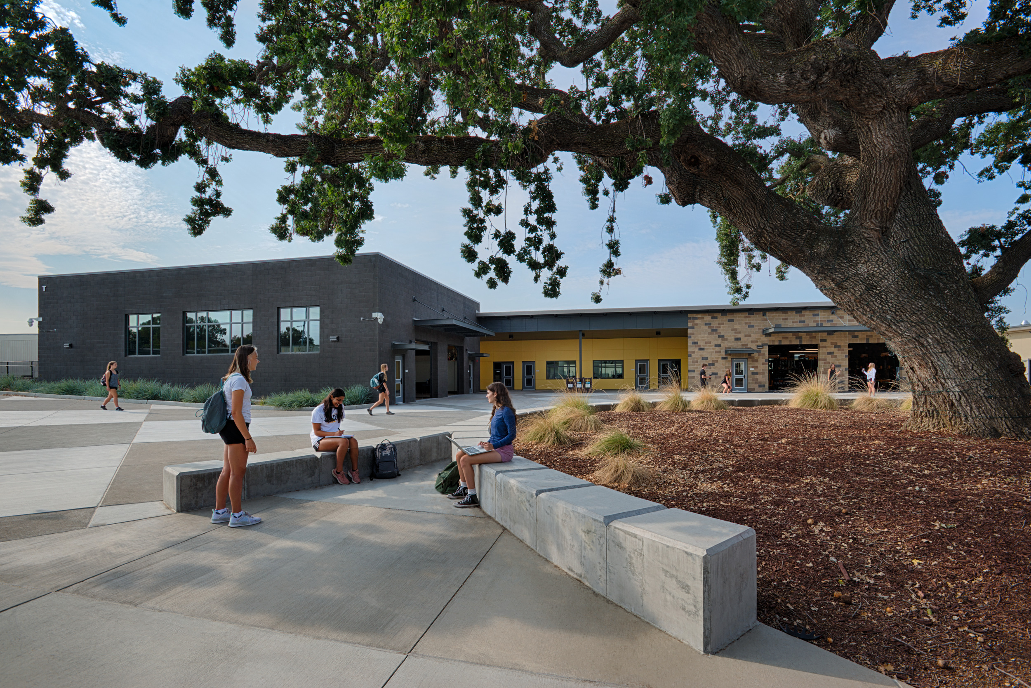
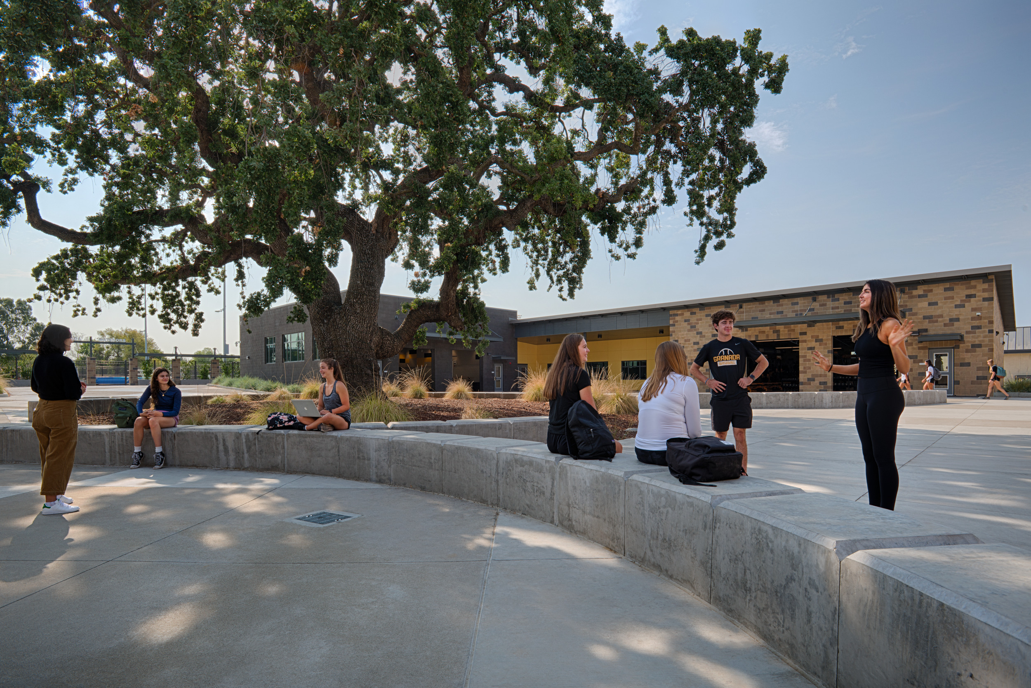
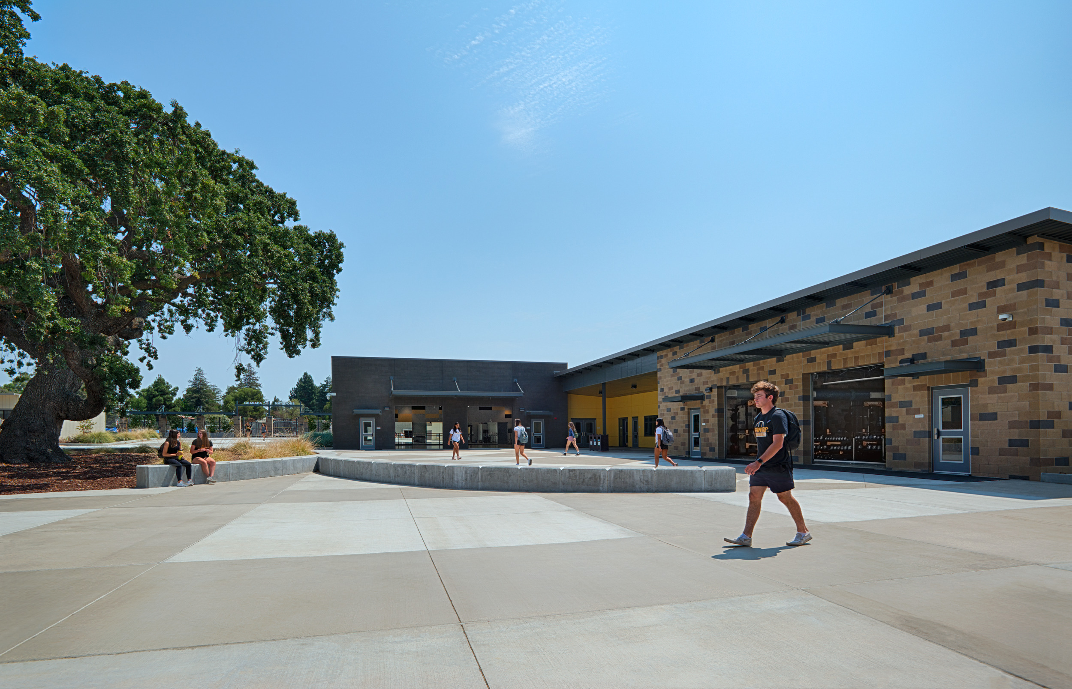
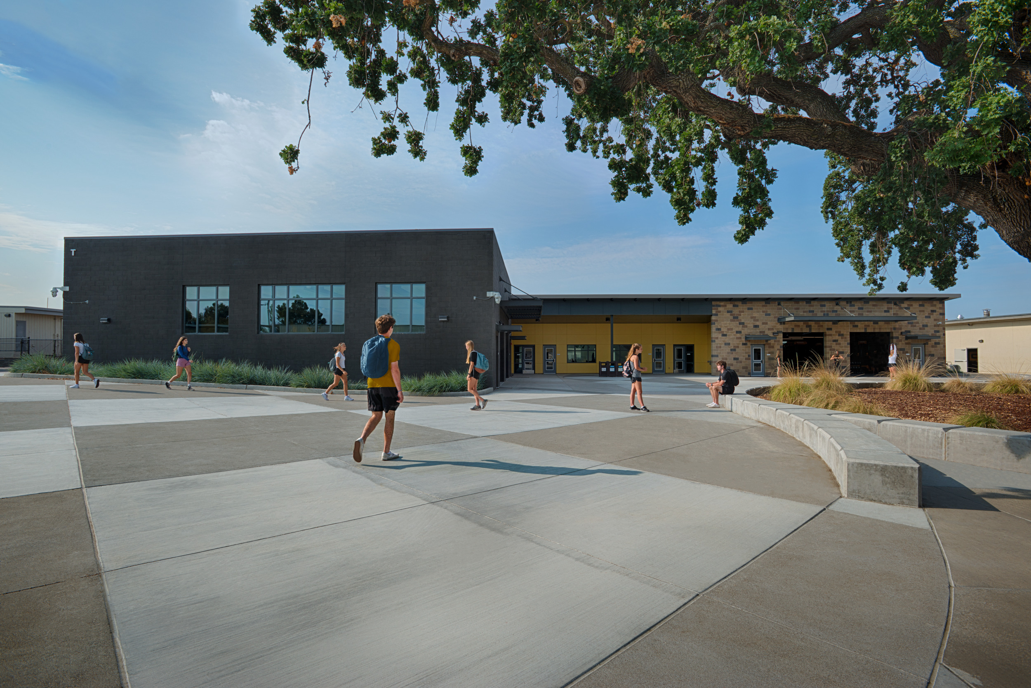
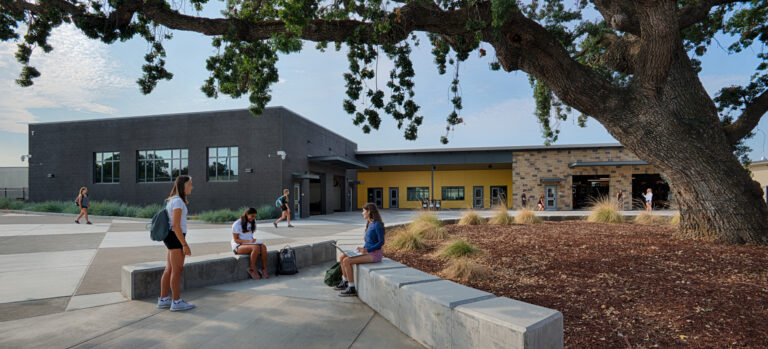
The back of Granada High School's campus had become easy to overlook—storage containers, abandoned portables, and underutilized space that few could picture as anything else. That changed when the design team used virtual reality and 3D modeling to show stakeholders what was possible, including the preservation of a heritage oak tree that had gone largely forgotten on the site.
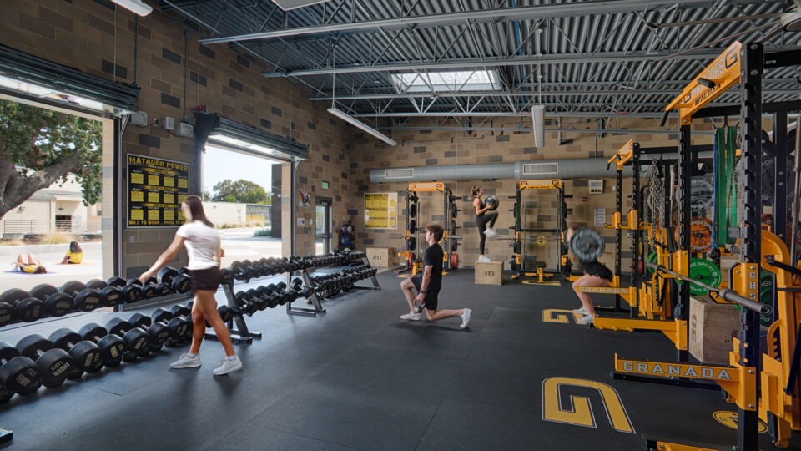
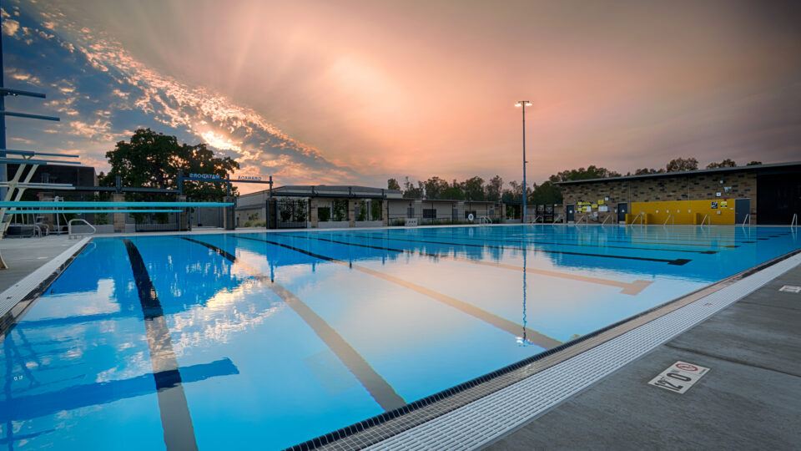
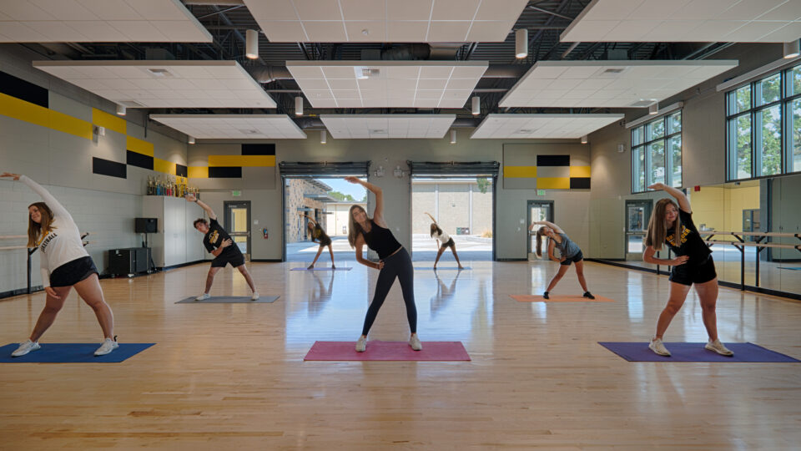
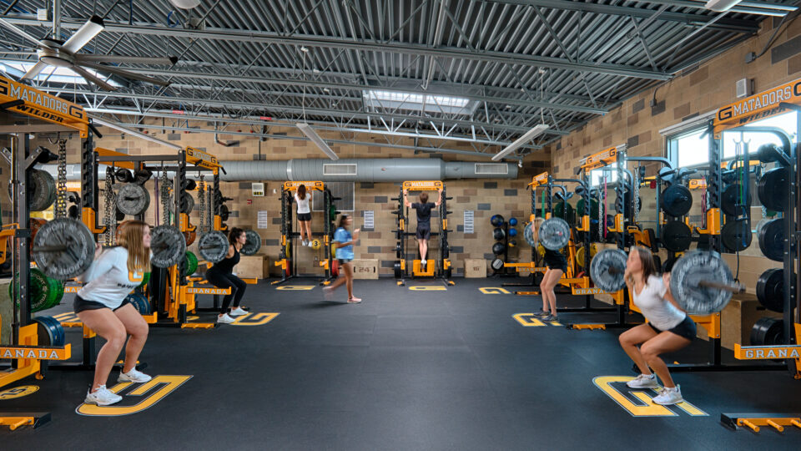
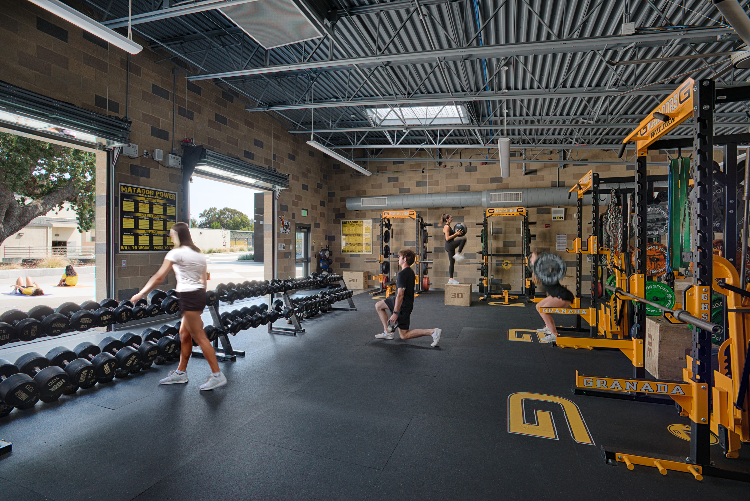
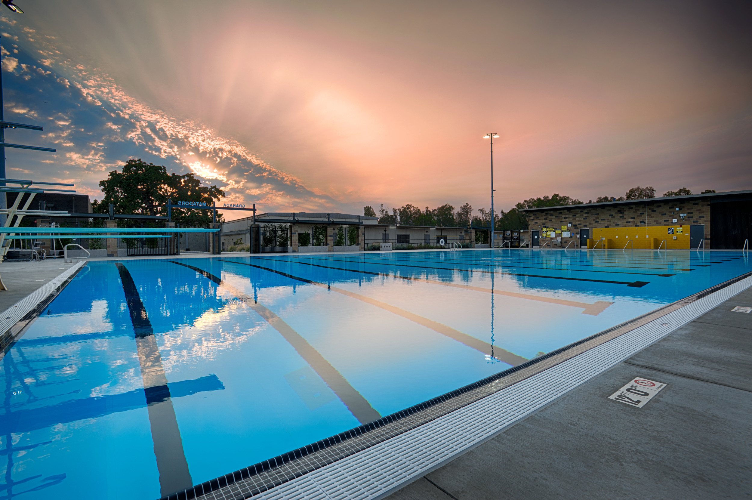
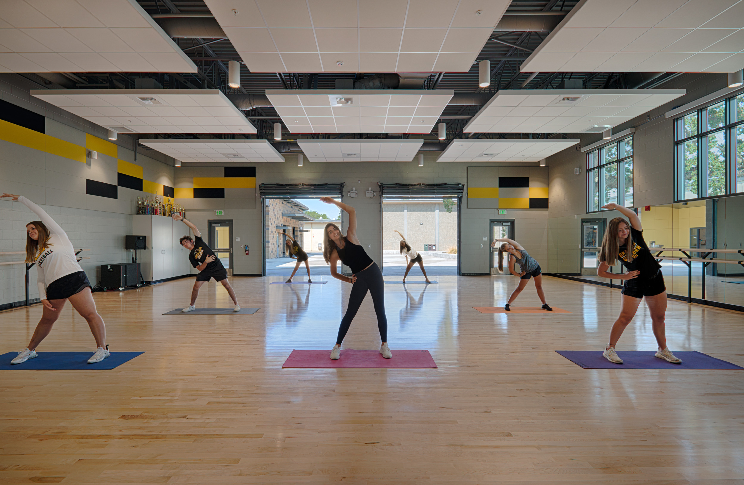
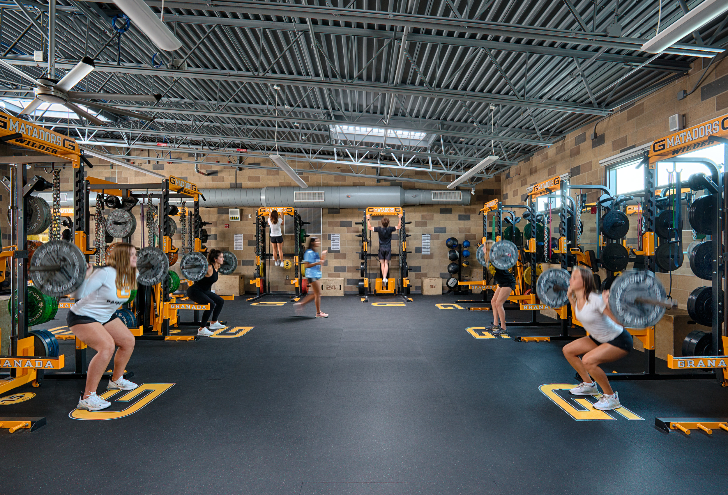
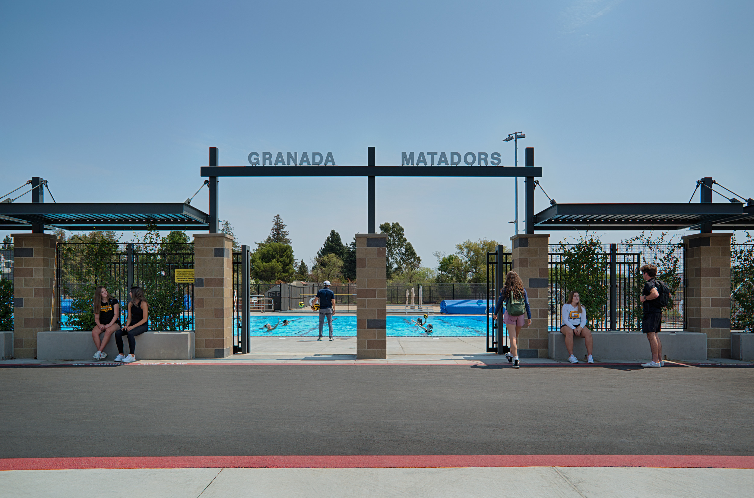
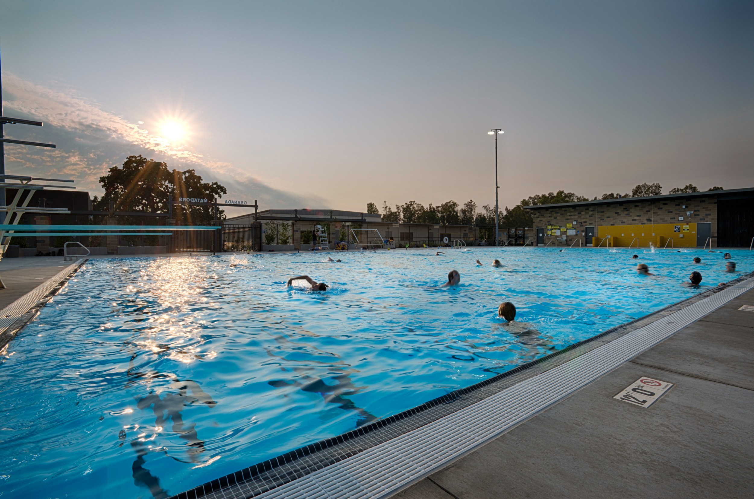
Funded through Livermore Valley Joint Unified School District's Measure J Bond Program, the new Athletics Facility completes an athletic complex that includes a state-of-the-art 32-meter pool and sand volleyball courts, creating a vibrant secondary entry to the campus anchored by the oak tree's natural canopy. The facility houses a dedicated weight room, a PE classroom, a wrestling mat room, and a dance studio.
School spirit is built into the bones of the design with vibrant yellow accent walls, school-color concrete masonry, and colorful acoustical panels in the dance studio. Glass garage-style doors connect indoor spaces to the courtyard and pool complex beyond, flooding the facility with natural light while blurring the line between inside and out, and enhancing the student experience.