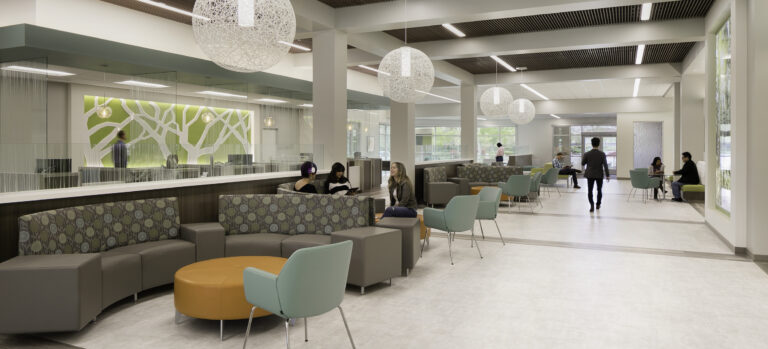
Kaiser Permanente Roseville Behavioral Health
Kaiser Permanente
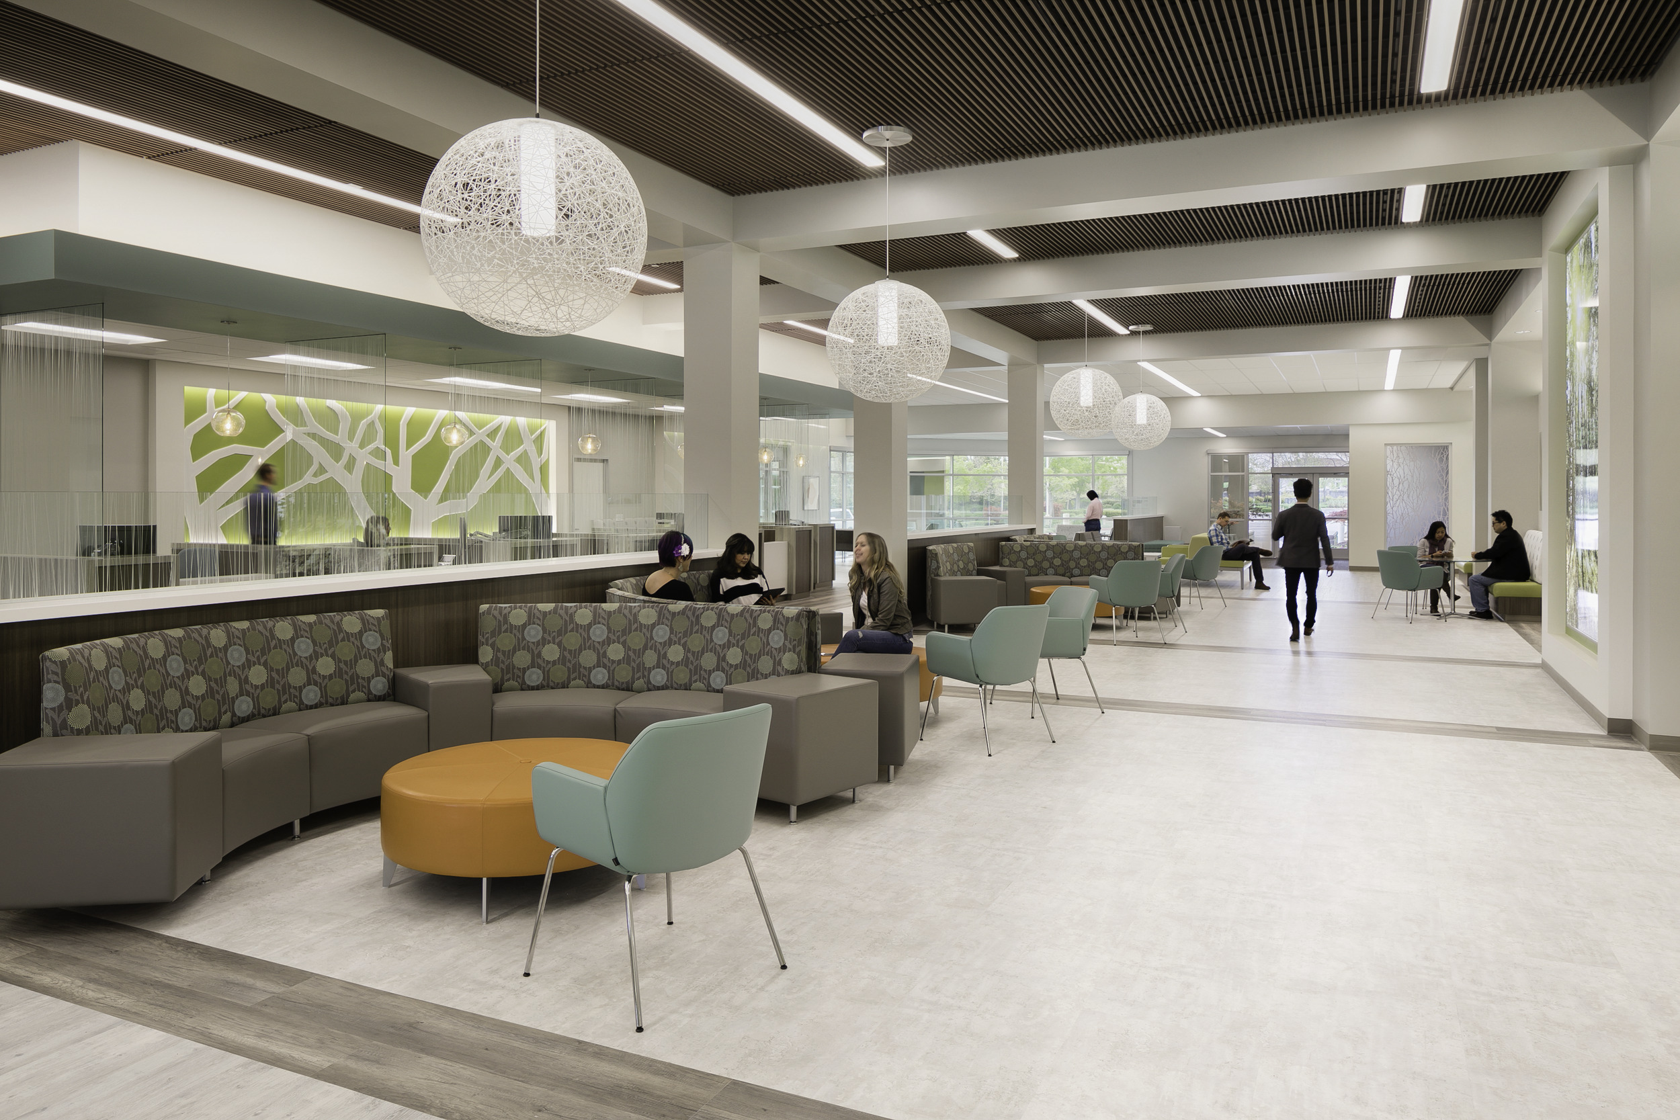
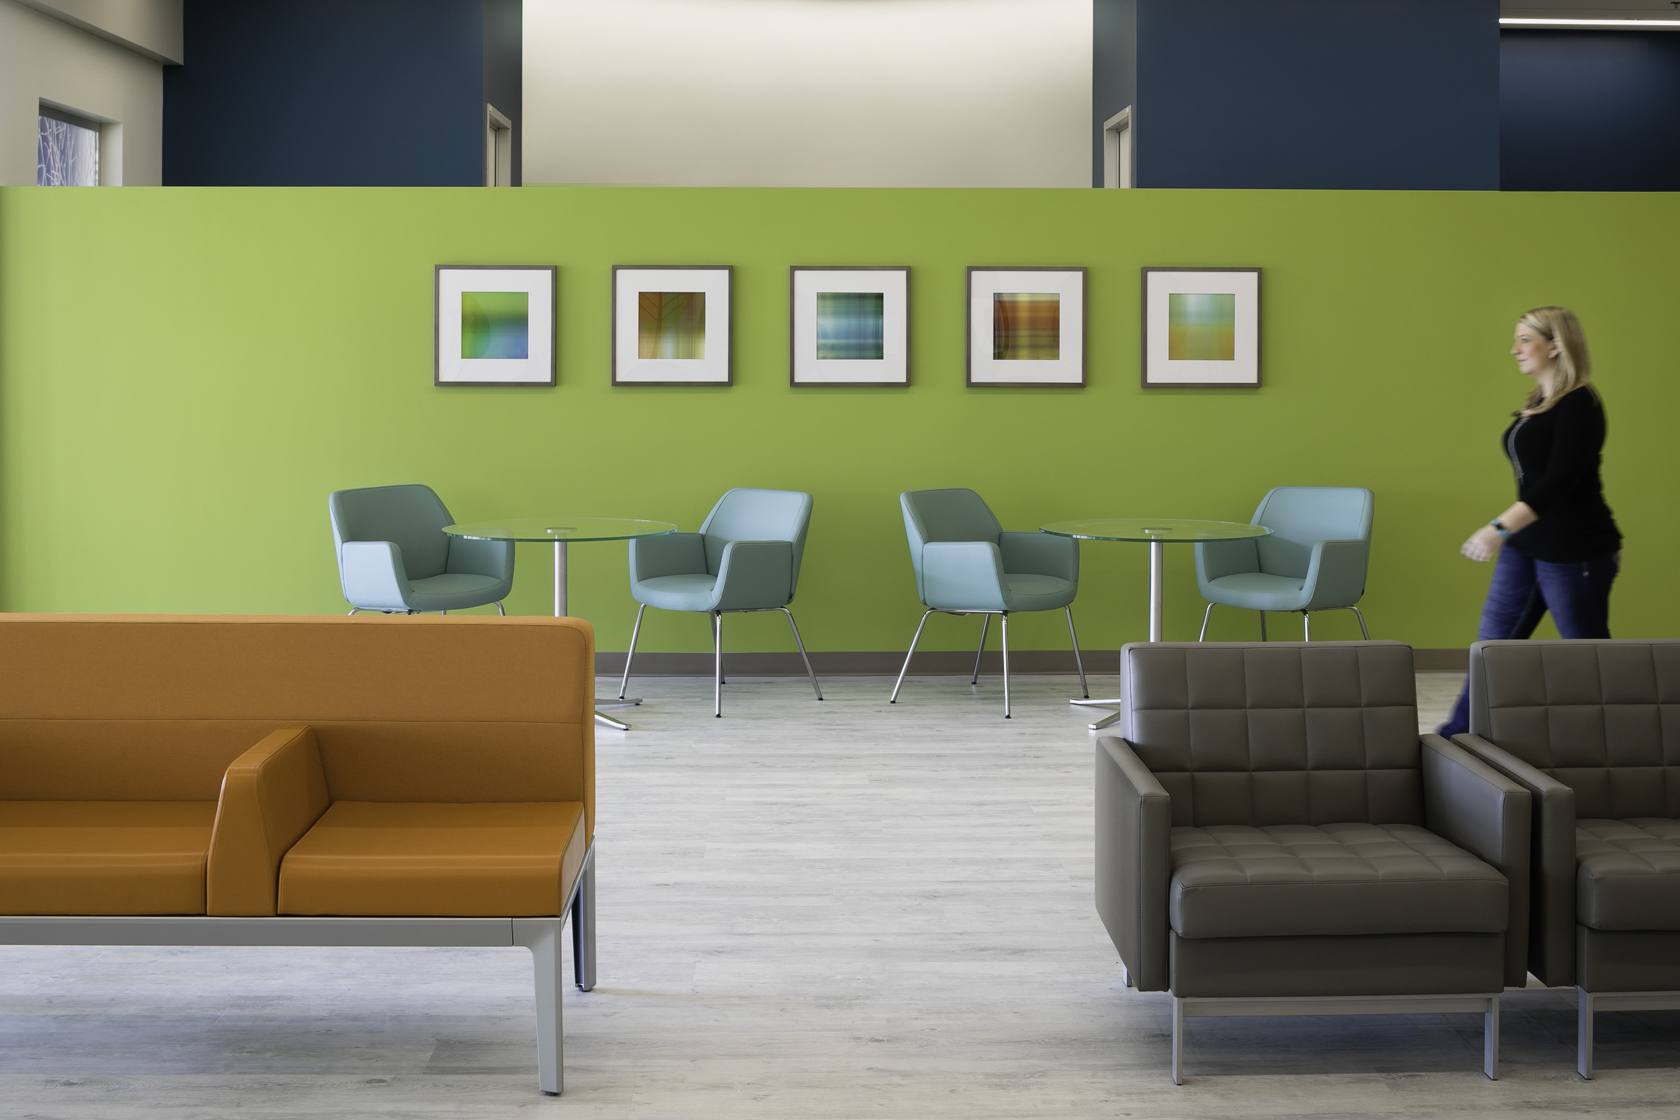
Outpatient behavioral health clinics require a unique set of design drivers. They must feel safe without feeling clinical, open without sacrificing privacy, and calm without feeling sterile. The 38,788 square foot Kaiser Permanente Roseville Behavioral Health Expansion delivers on all three.
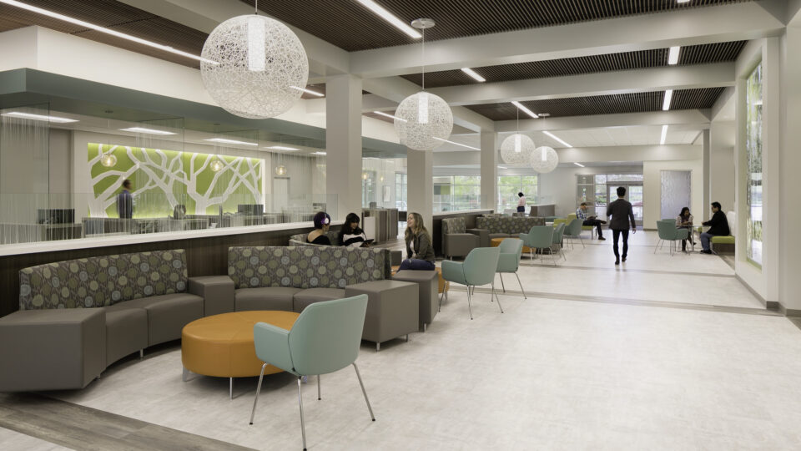
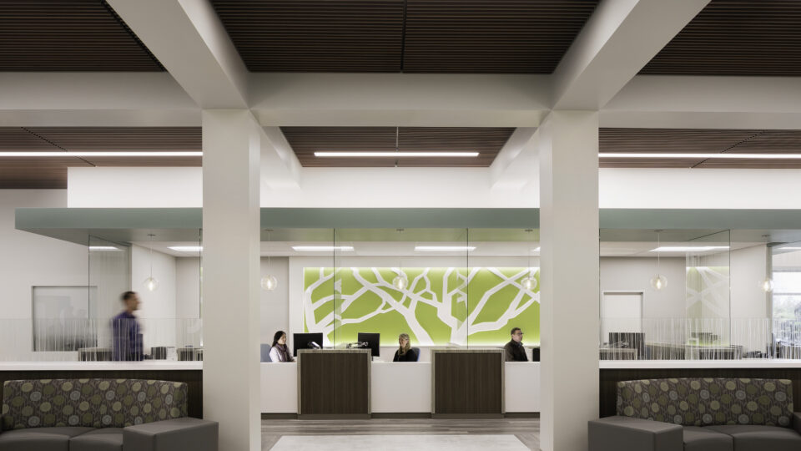
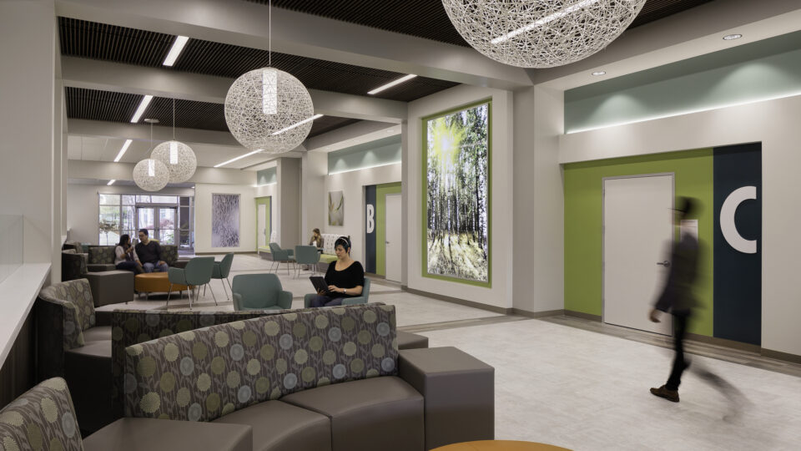
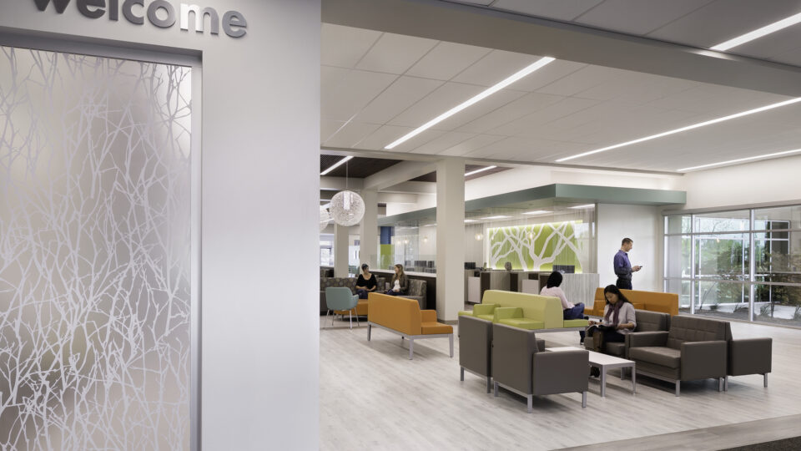
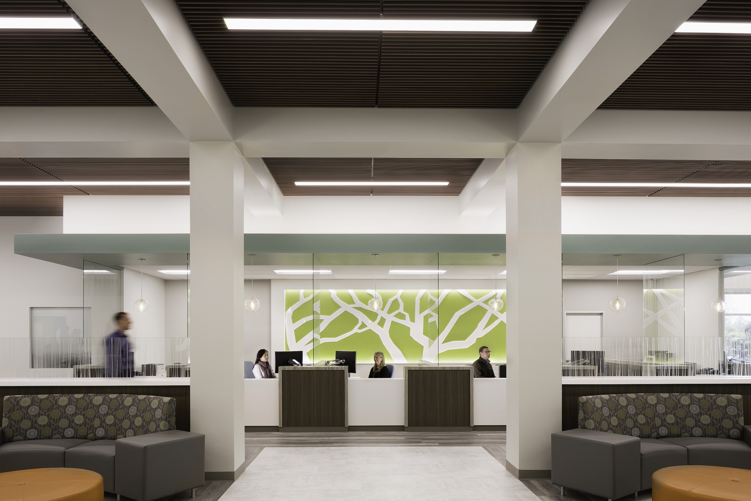
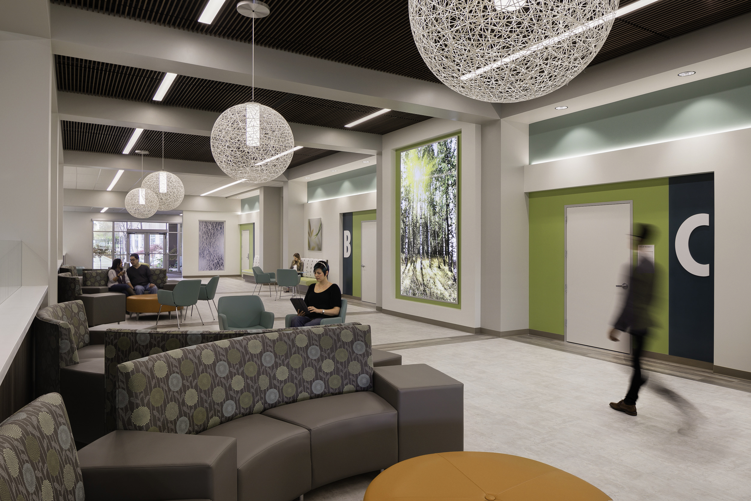
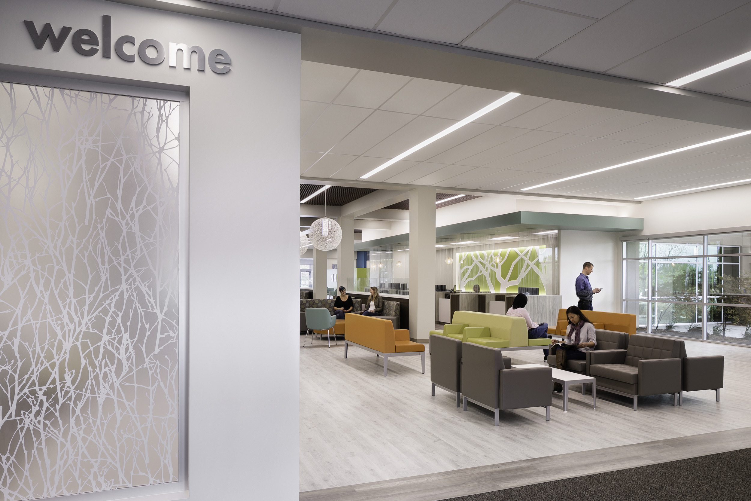
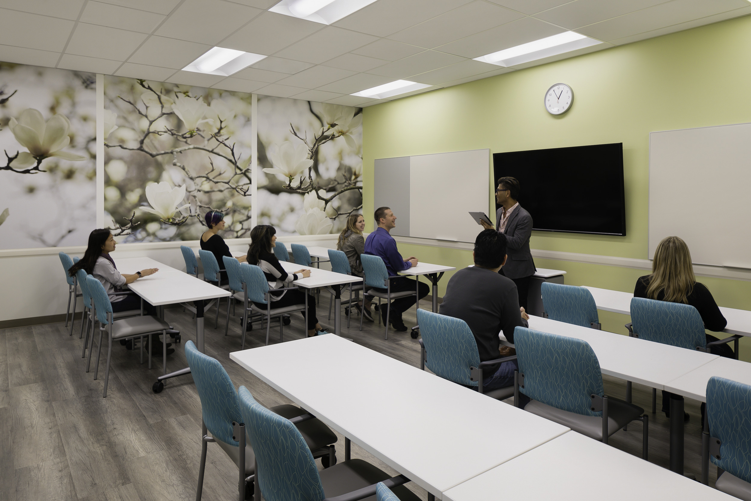
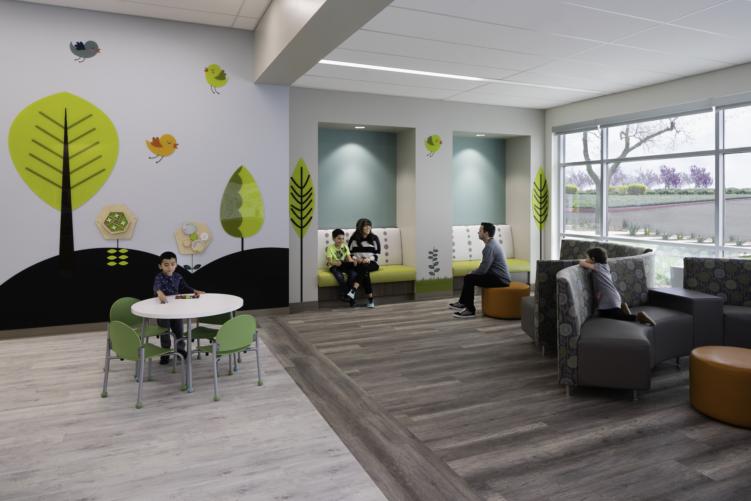
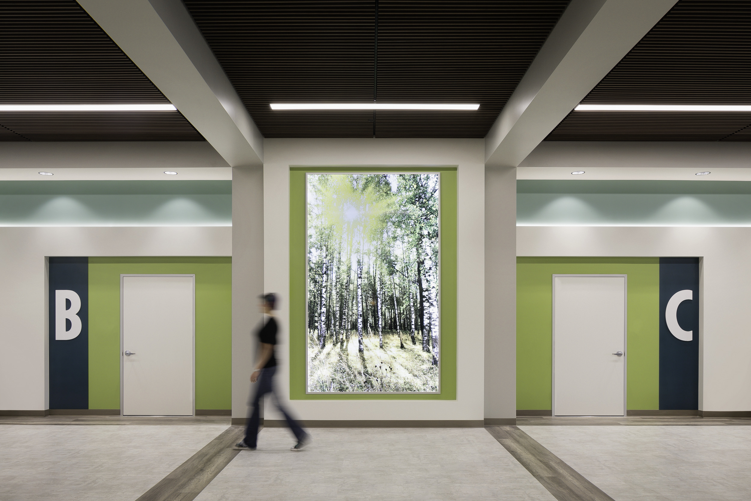
This outpatient mental health clinic, leased adjacent to the Kaiser Permanente Roseville Campus specifically to expand the campus's behavioral health services, serves adult and pediatric members in both individual and group counseling settings. Natural light drives the interior concept with access to daylight treated as a therapeutic element rather than an amenity which supports both member wellbeing and staff productivity. A nature-inspired palette and social gathering spaces create an environment that feels more community than clinic. Sound-absorbing materials and strategic layout decisions at check-in, reception, and waiting areas reduce noise and protect privacy.
Delivered on time and under budget despite a tight construction schedule, the end result reflects the collaborative, team-centric process that shaped the design from the start, while creating a vibrant and uplifting environment for Kaiser Permanente members, staff, and guests.