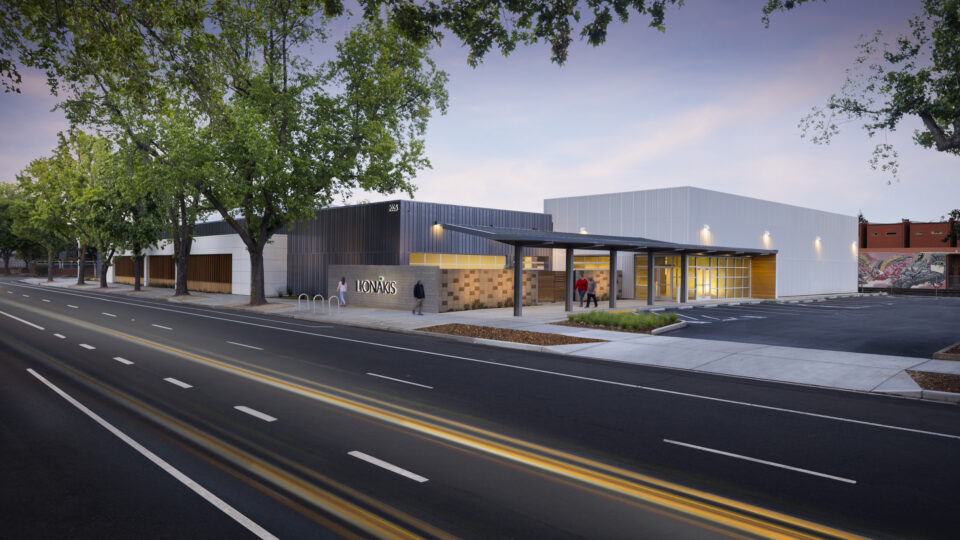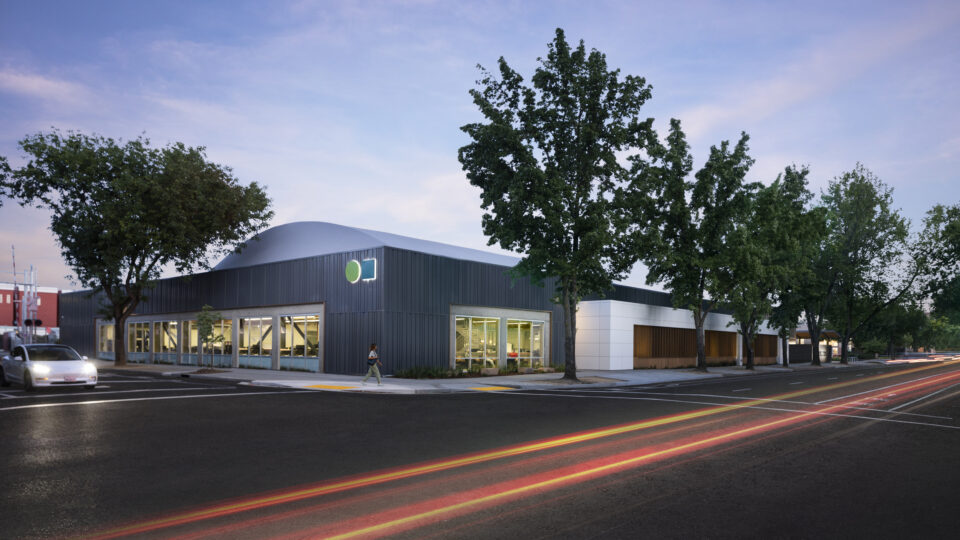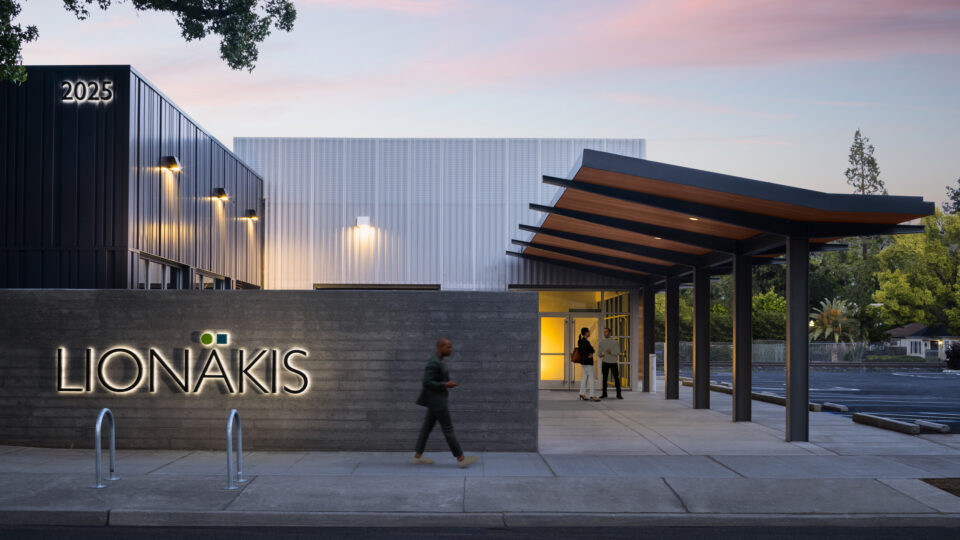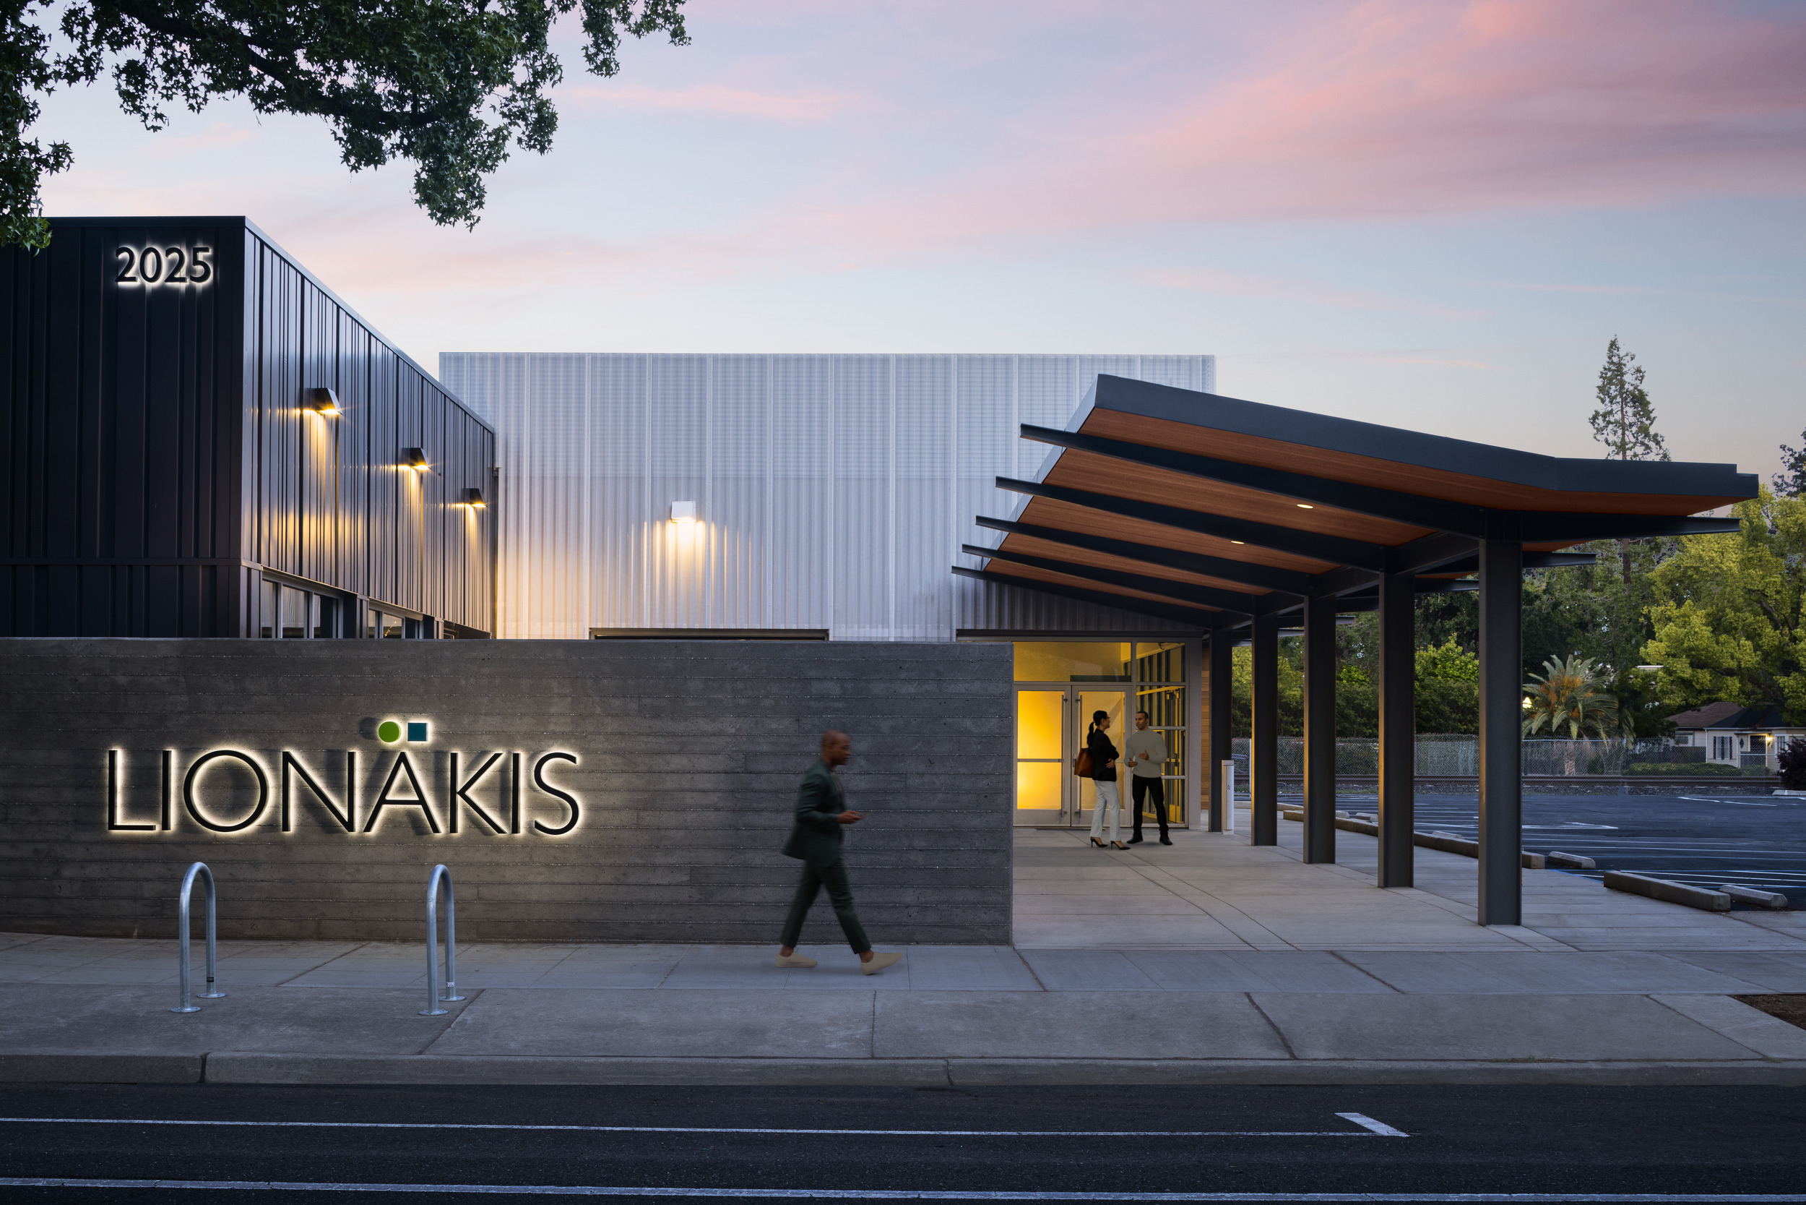
Lionakis Sacramento Headquarters
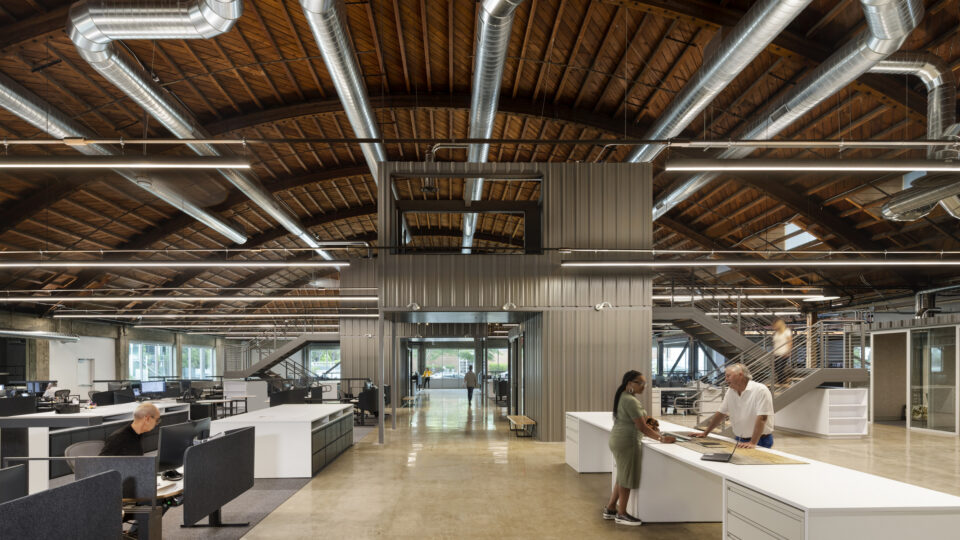
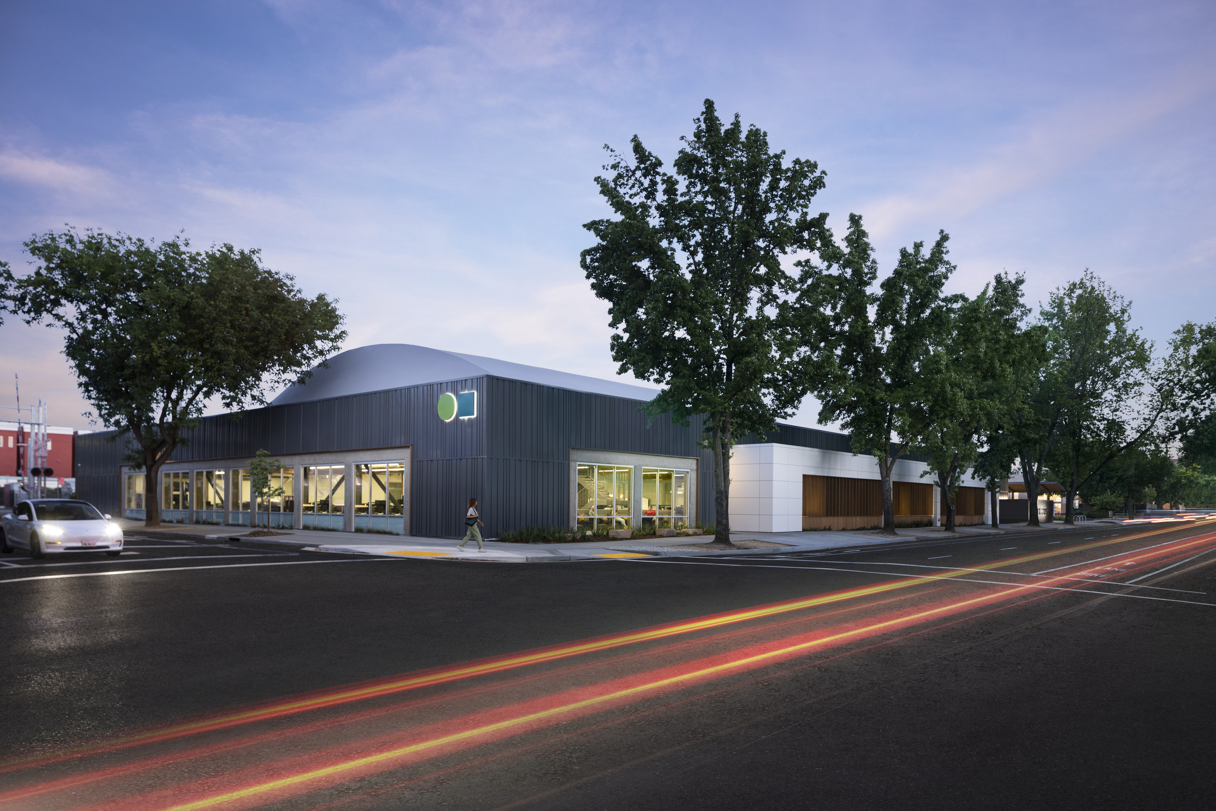
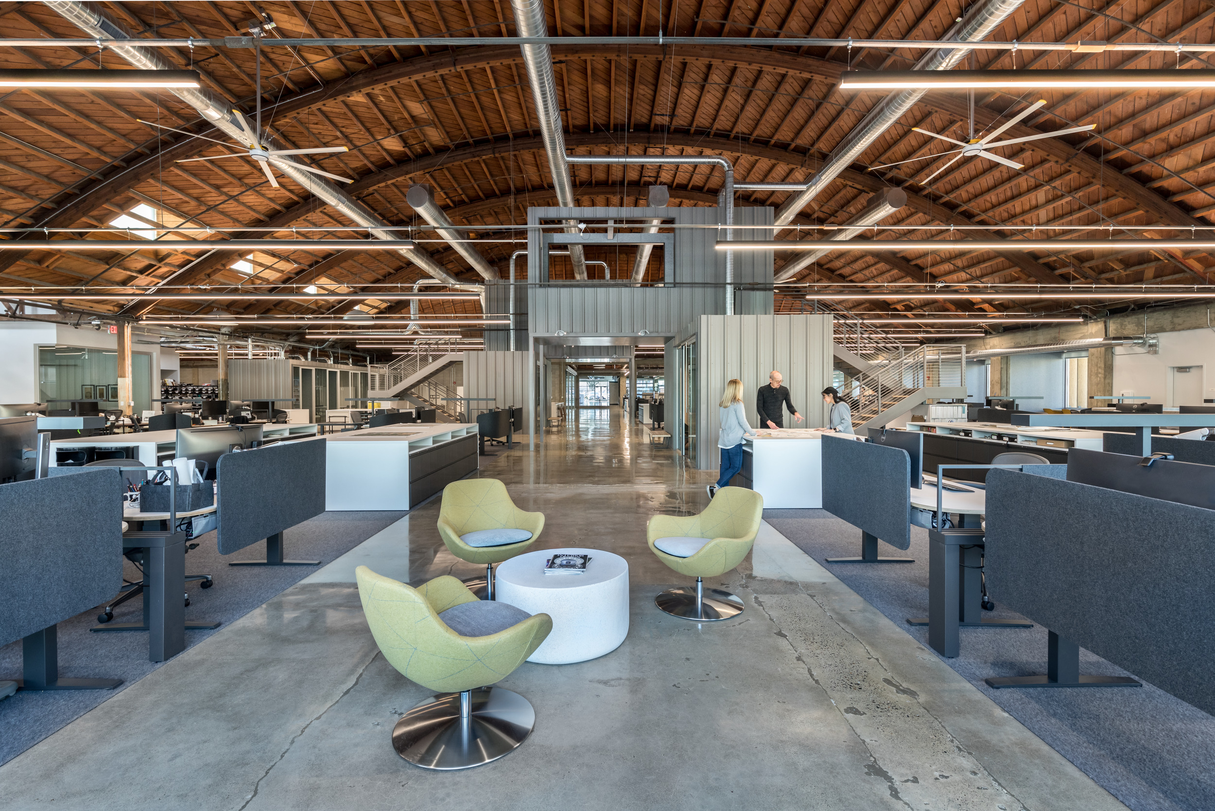
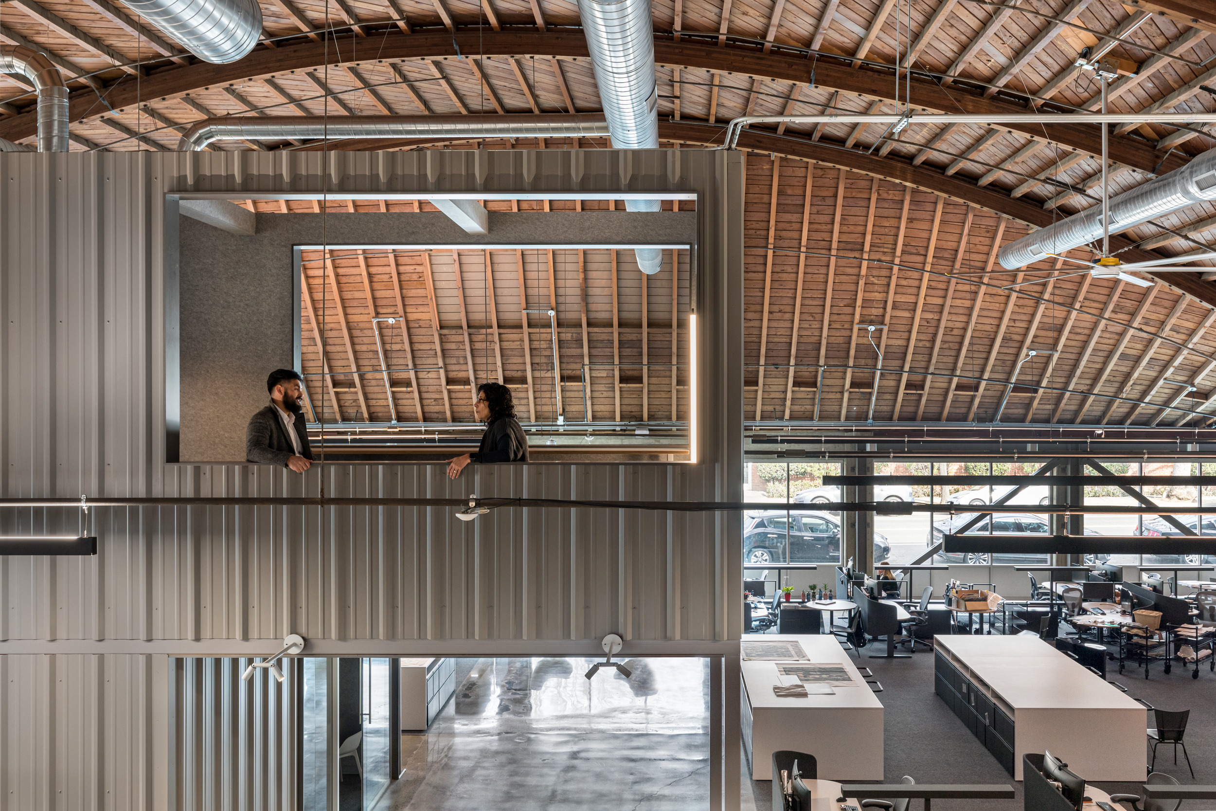
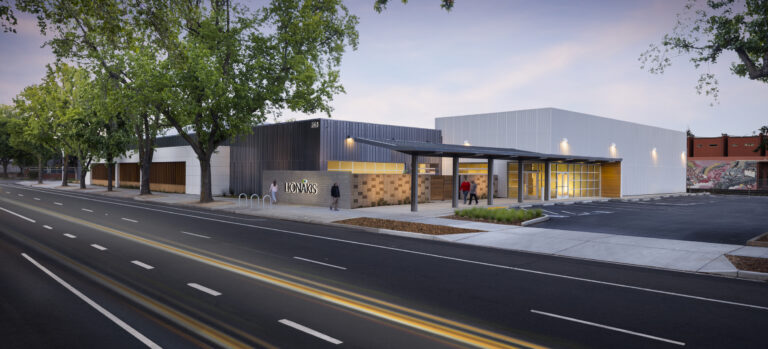
Beneath nine-foot lay-in ceilings and a patchwork of tenant suites, one of Sacramento's most extraordinary interior volumes had been hiding for years. The historic Weaver Tractor Showroom, 40,000 square feet of industrial bones, was waiting to be rediscovered. Lionakis turned it once again into a single space, exposing four original barrel vaults, including the largest volume, with 32 foot-high ceilings, that has become a major studio space. Elevated "treehouses" tucked into the 32-foot volume offer quiet individual workspaces that feel removed from the activity below without being disconnected from it.
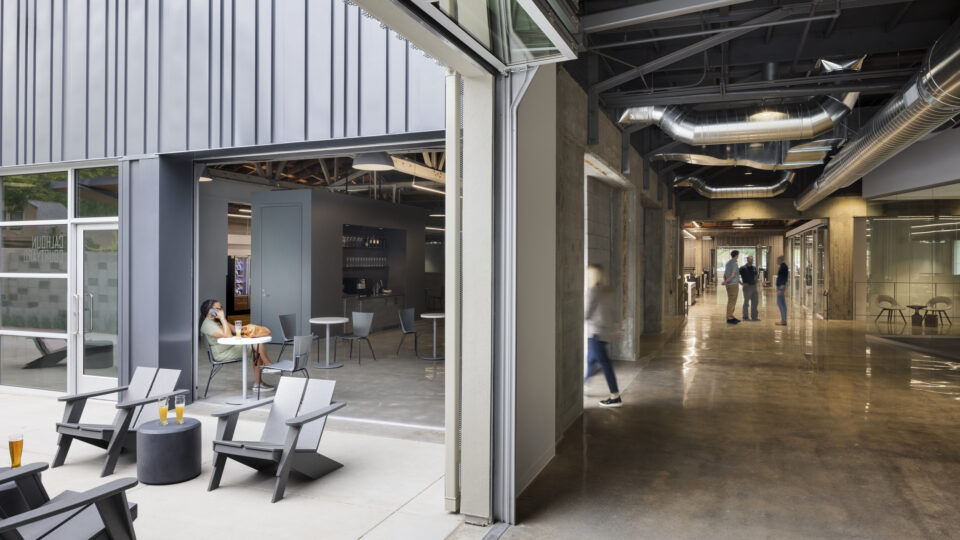
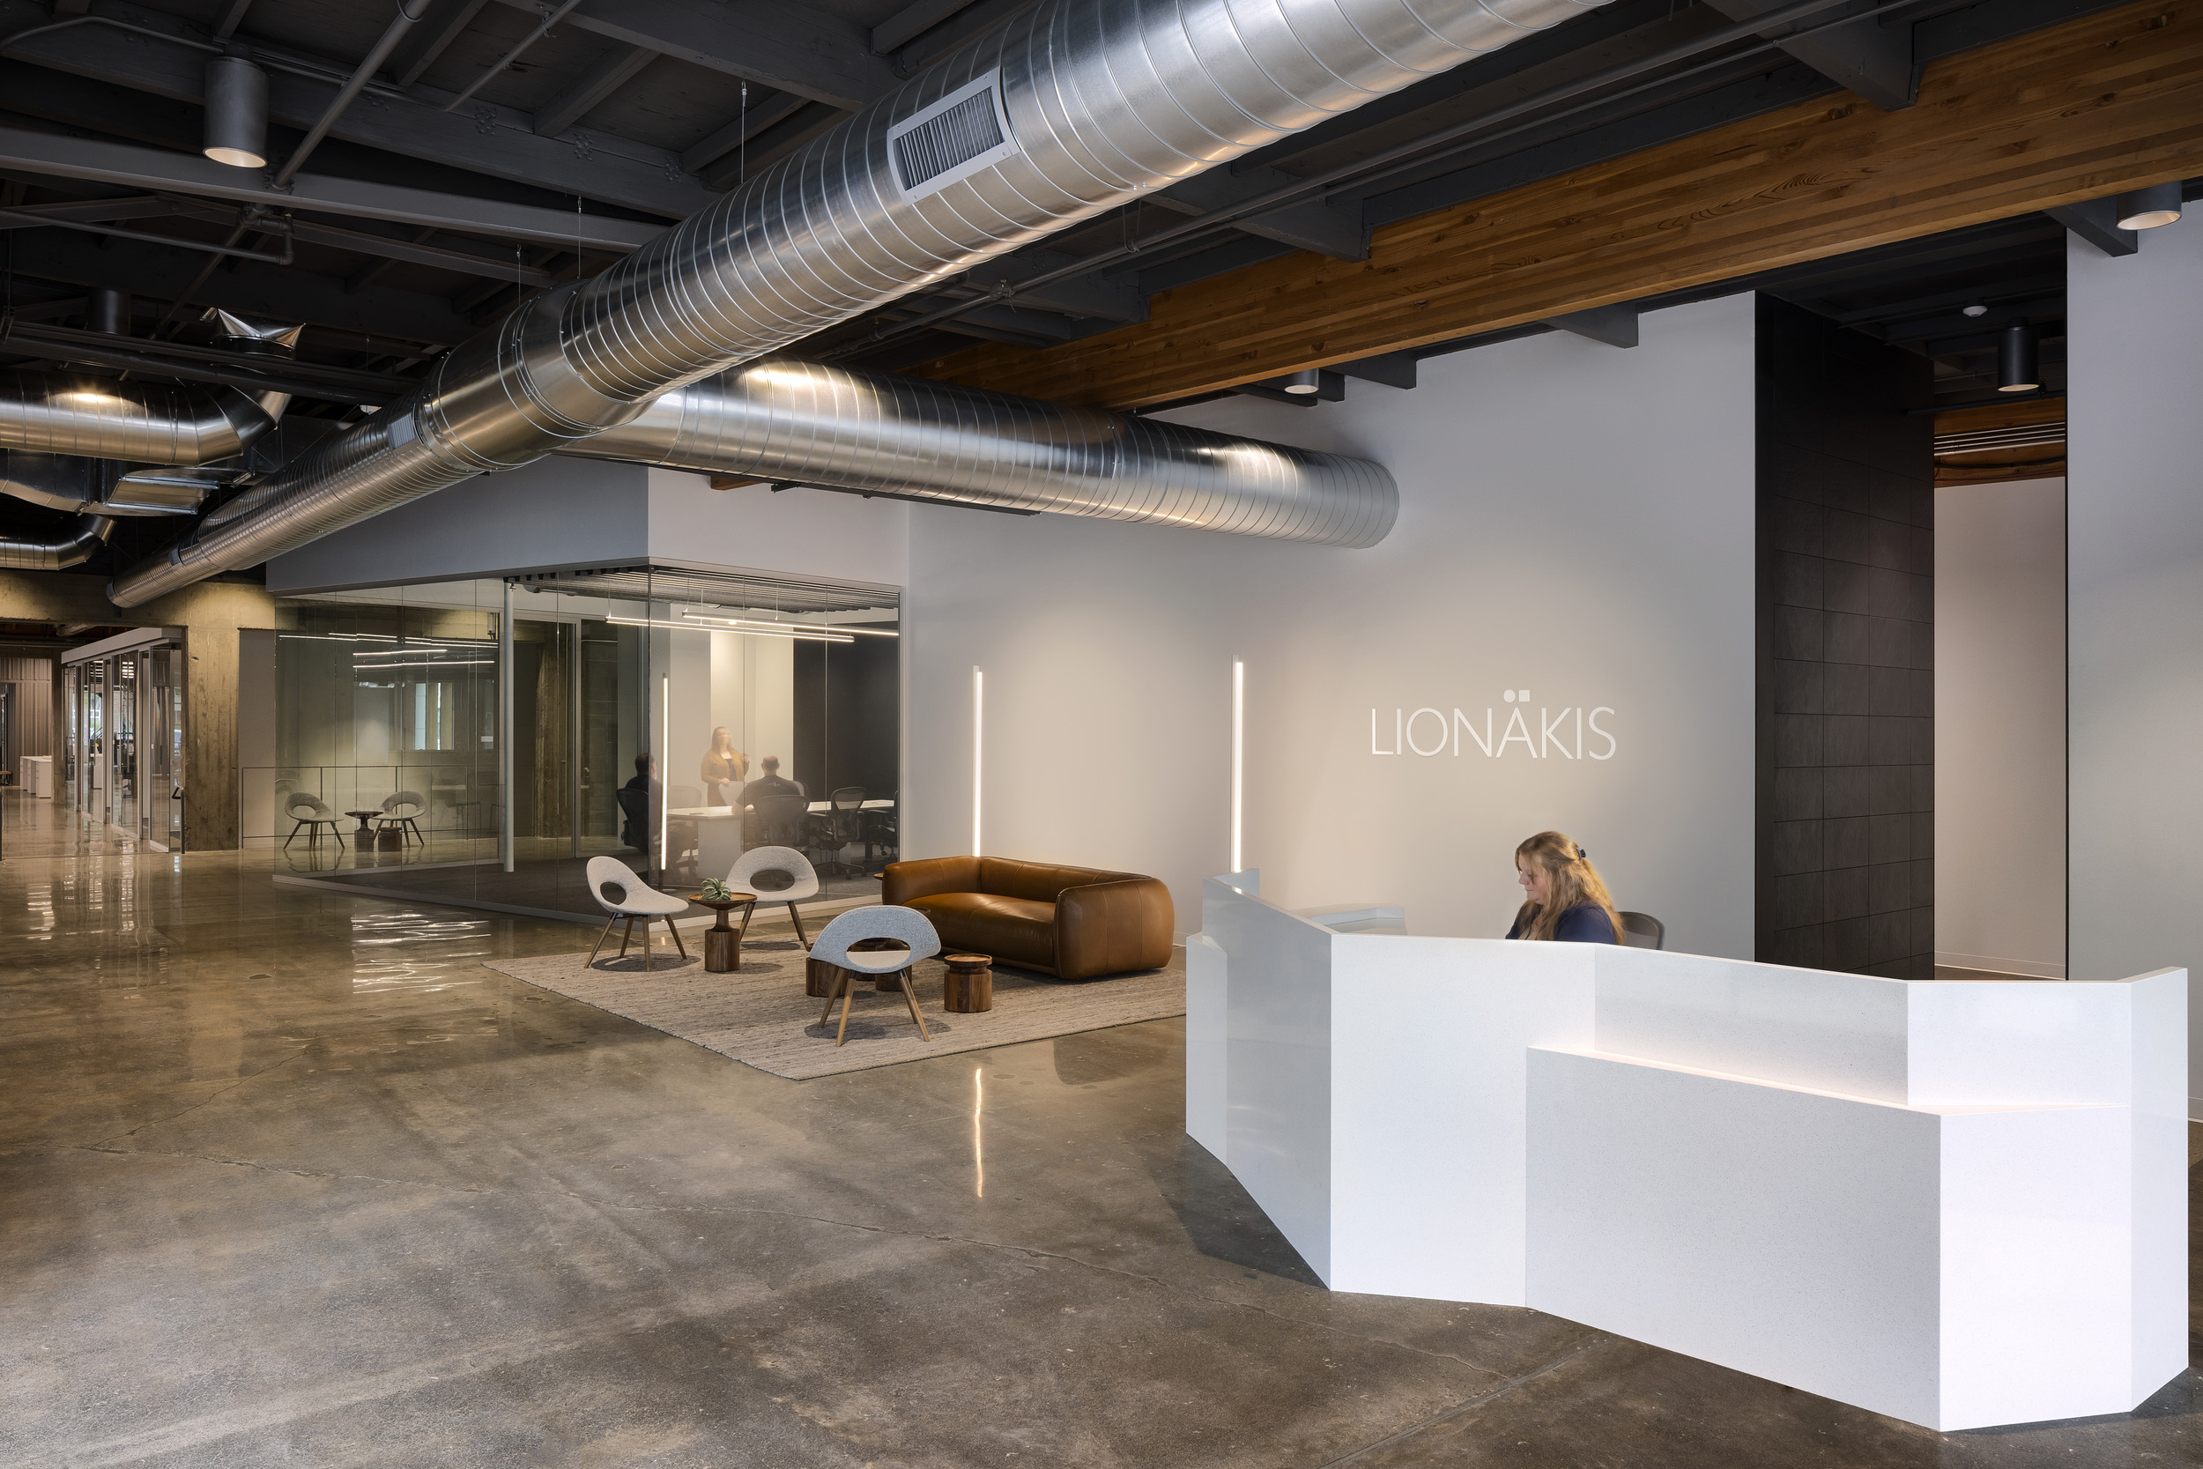
The design was shaped as much by the people working in it as by the building itself. An engagement process involving all staff informed decisions about workstation sizing, collaboration zones, and the balance between focus and connection. The result includes large workstations with adjacent collaboration spaces, a welcoming lobby with café and outdoor patio, and indoor and outdoor huddle spaces throughout. With a dedicated Research and Design Lab, and both formal and informal meeting spaces, staff, clients, and the community are welcomed as participants in the design process.