Napa County Jail
Napa County
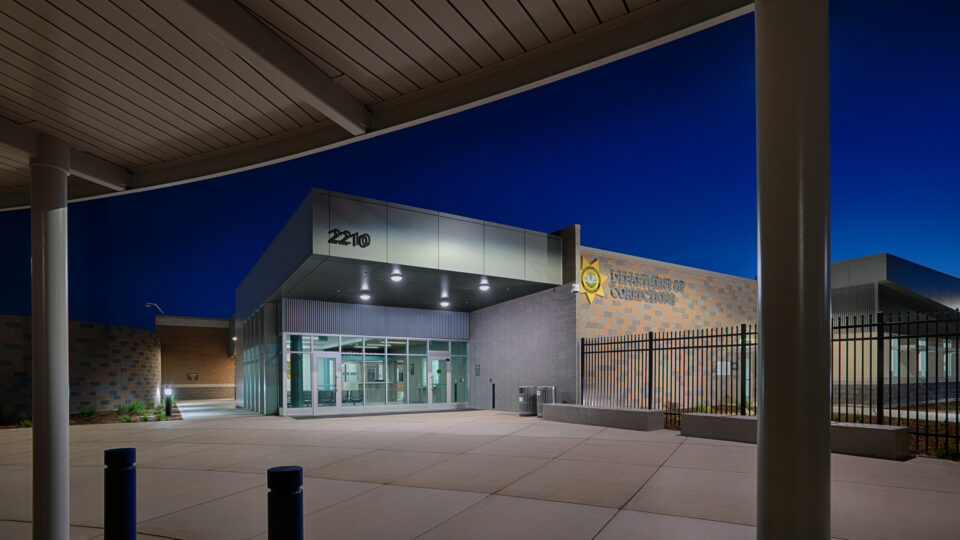
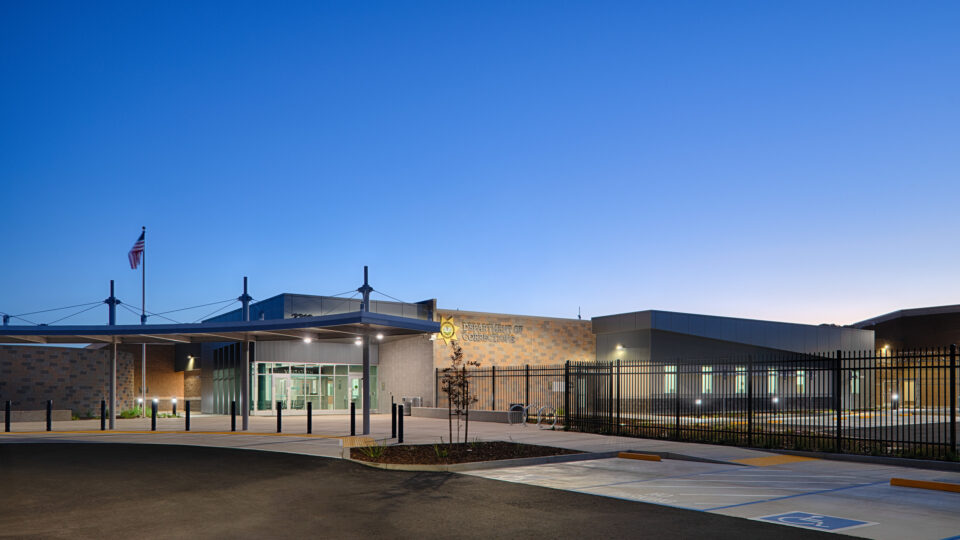
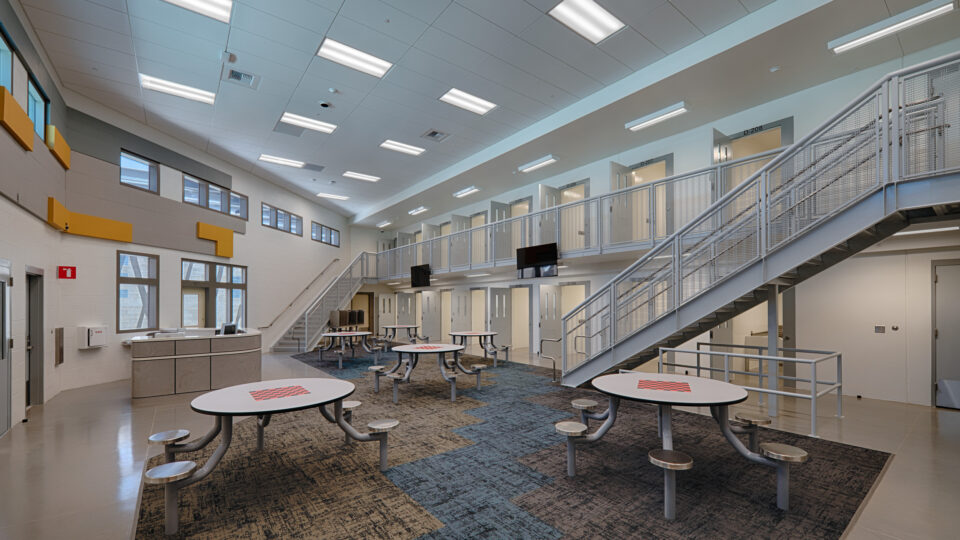
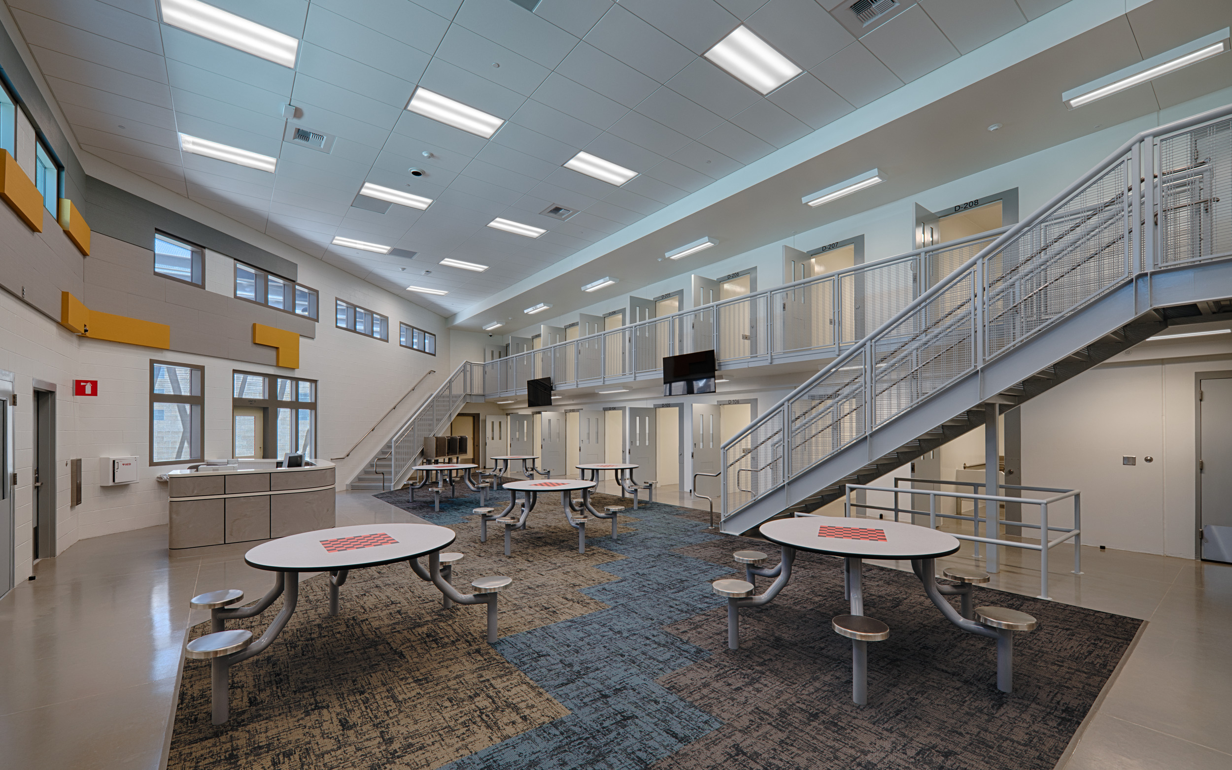
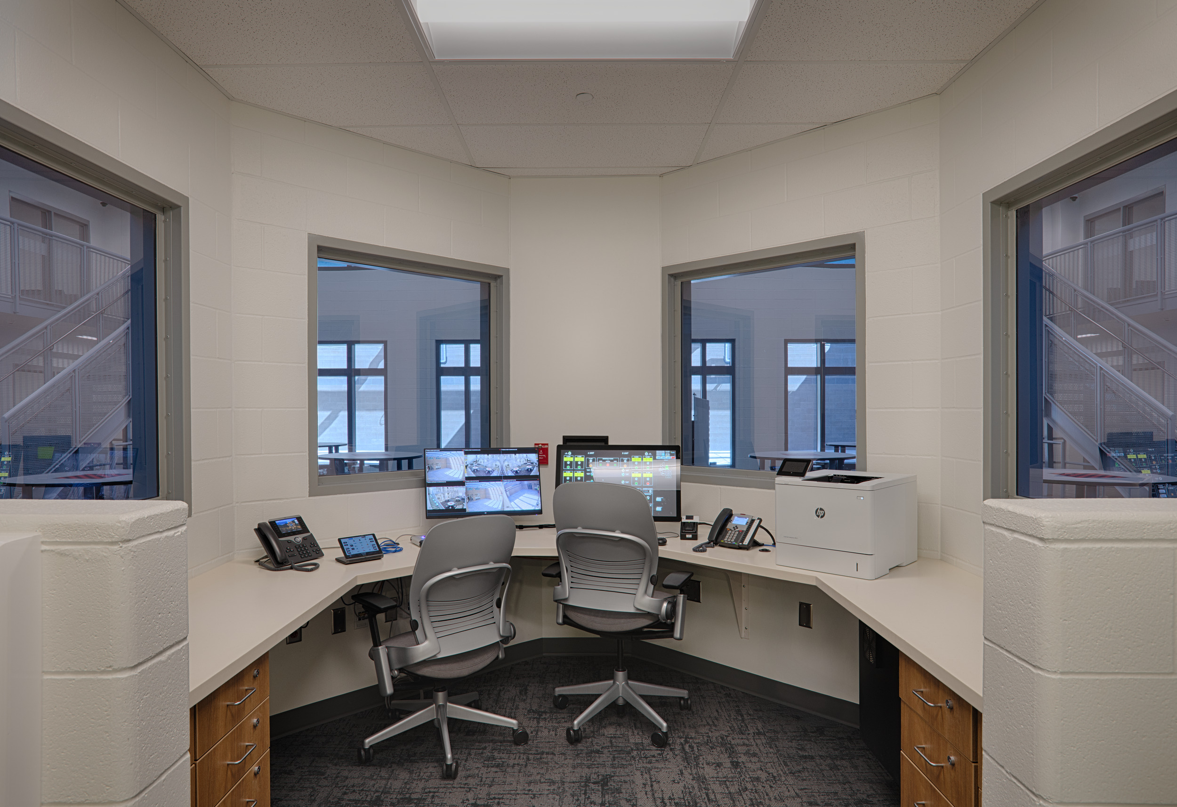
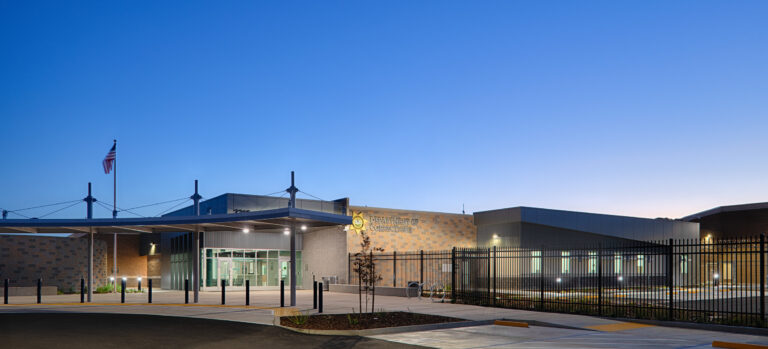
Napa County's commitment to a therapeutic approach that balances security needs with rehabilitation goals drove the design of this innovative 304-bed jail facility. The direct supervision model at the heart of the design places staff inside housing units rather than observing from control rooms — a shift that changes the dynamic between officers and residents.
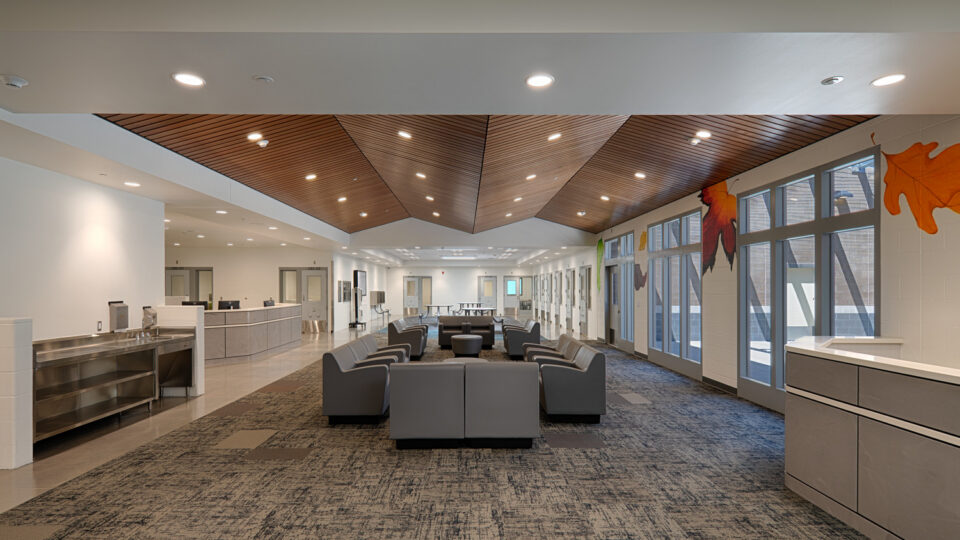
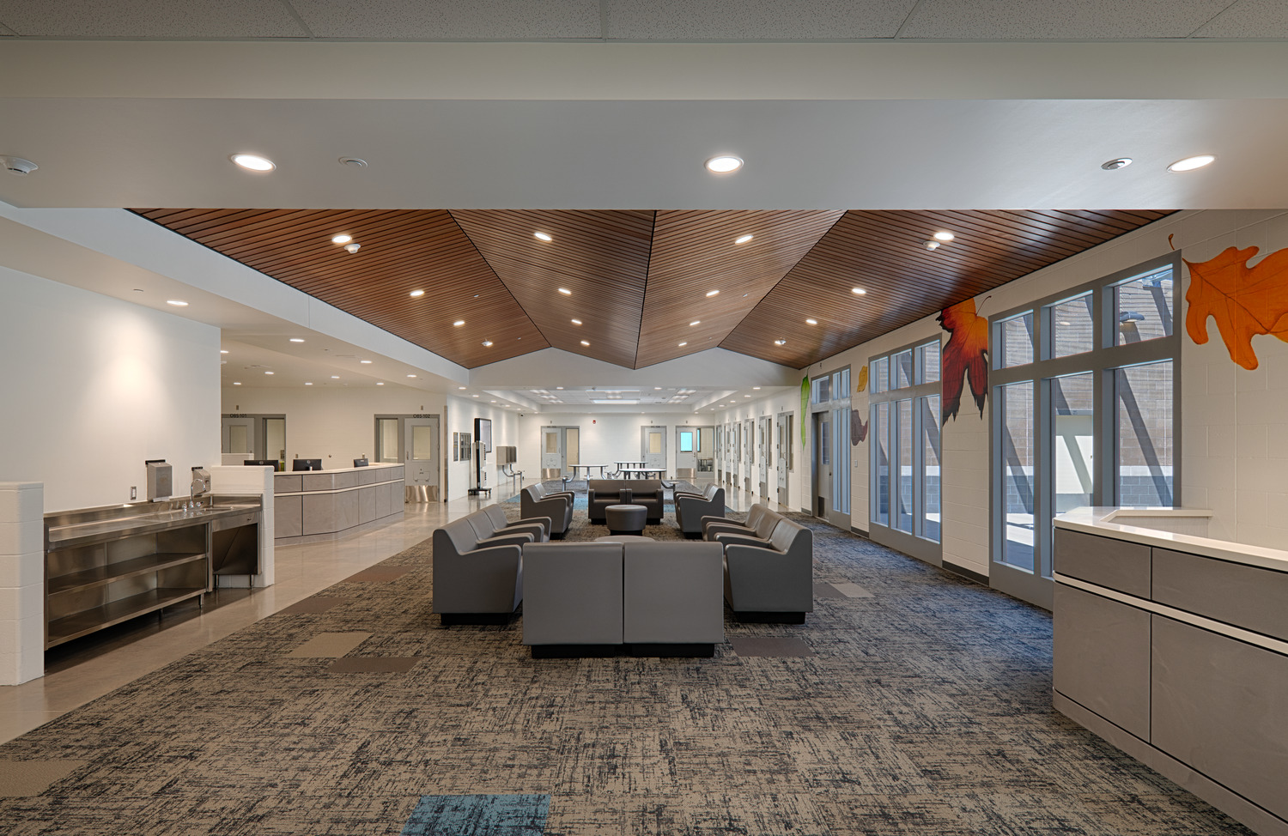
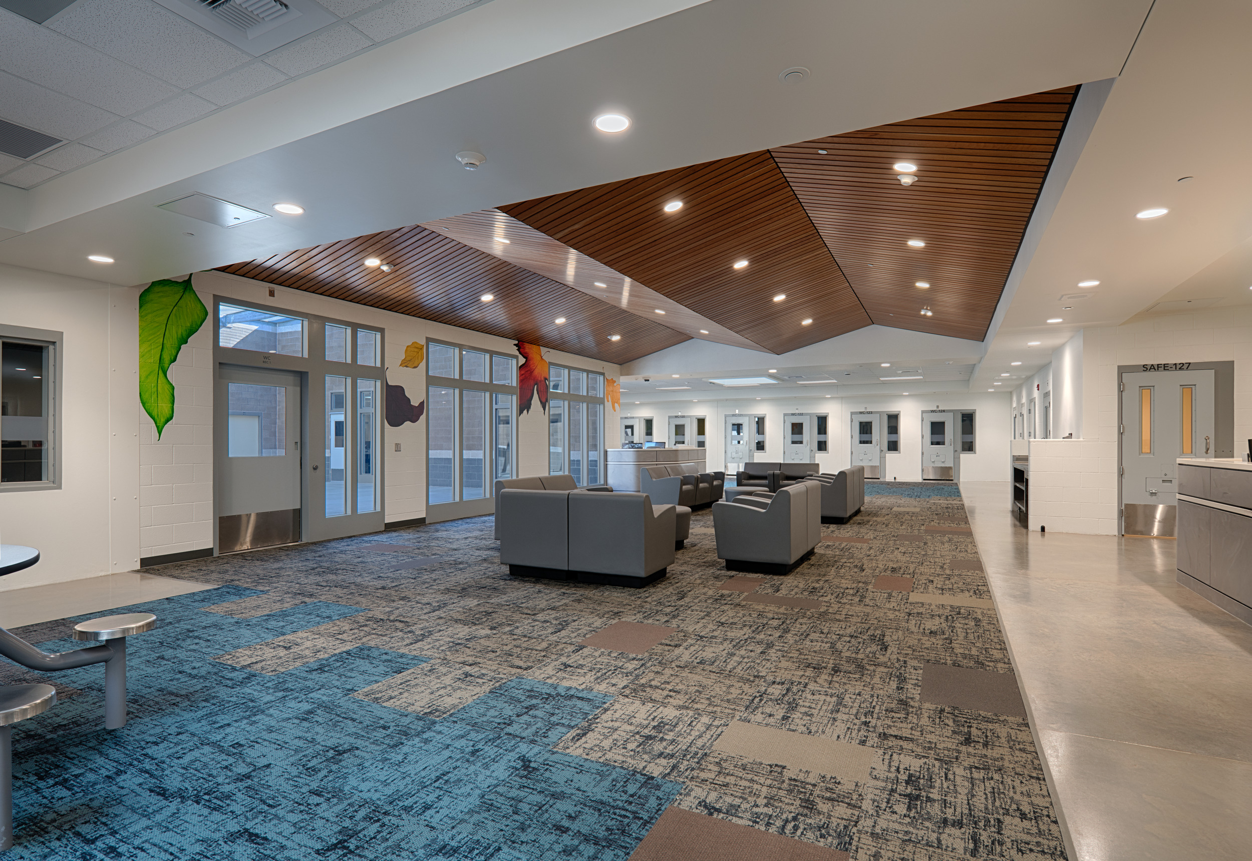
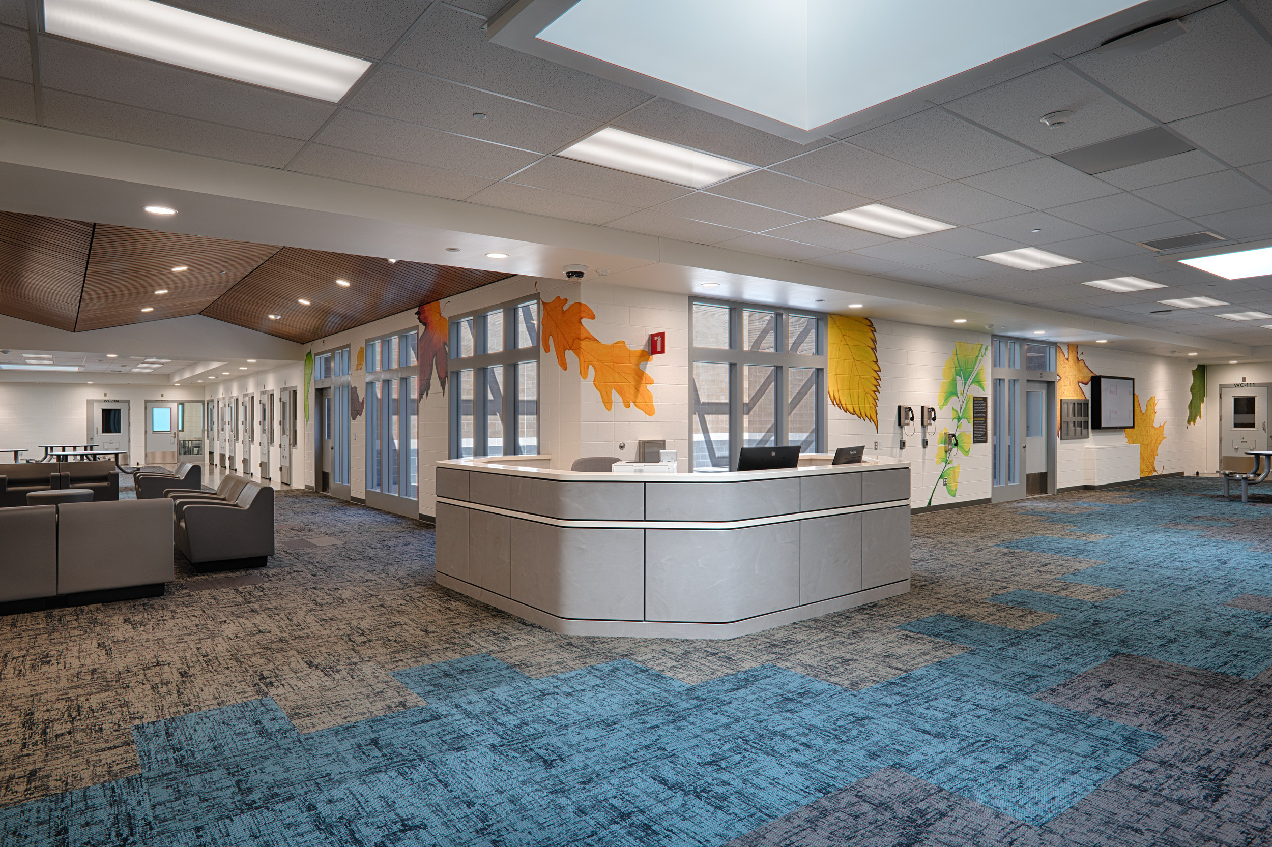
The design reinforces the normative model at every scale. 32-bed housing pods reduce overcrowding and tension, while acoustics, natural light, and environmental graphics create an environment that feels less institutional without compromising security. A specialized 28-bed medical and mental health unit addresses needs that traditional detention settings often leave unmet.
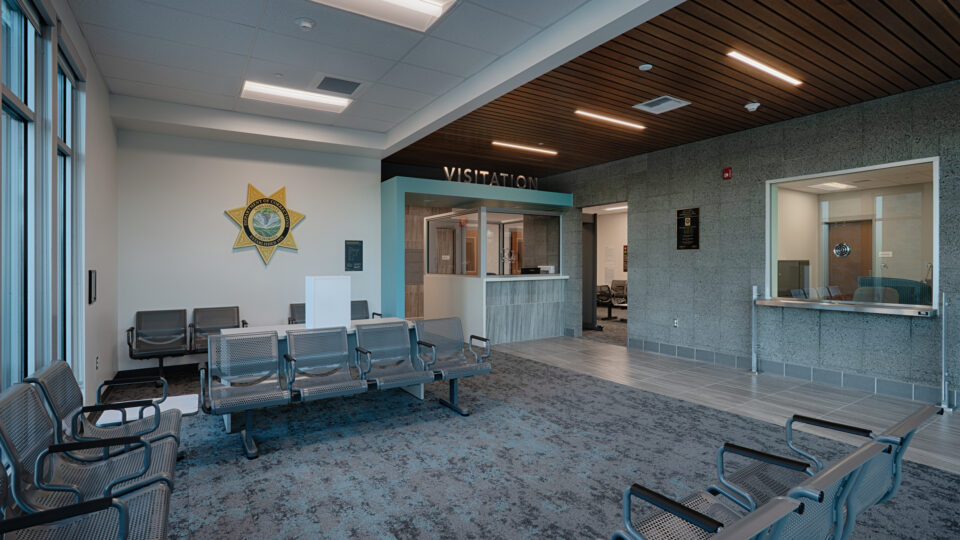
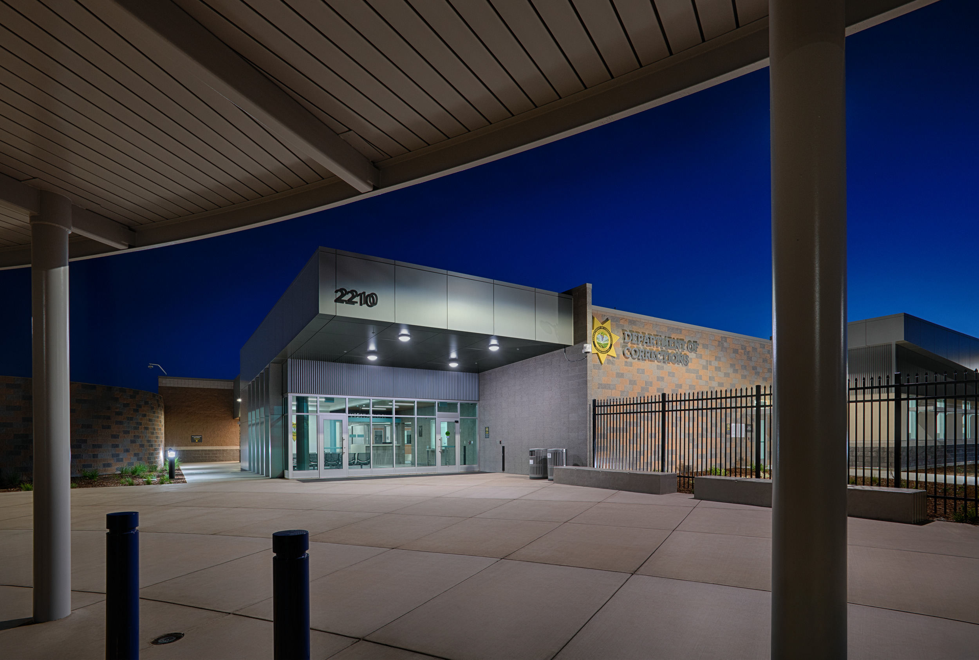
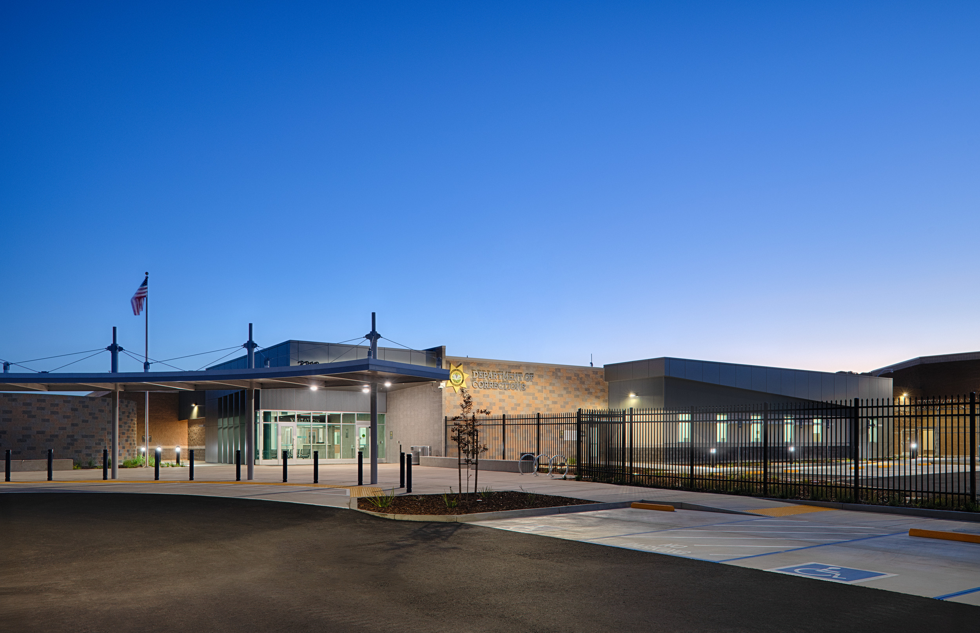
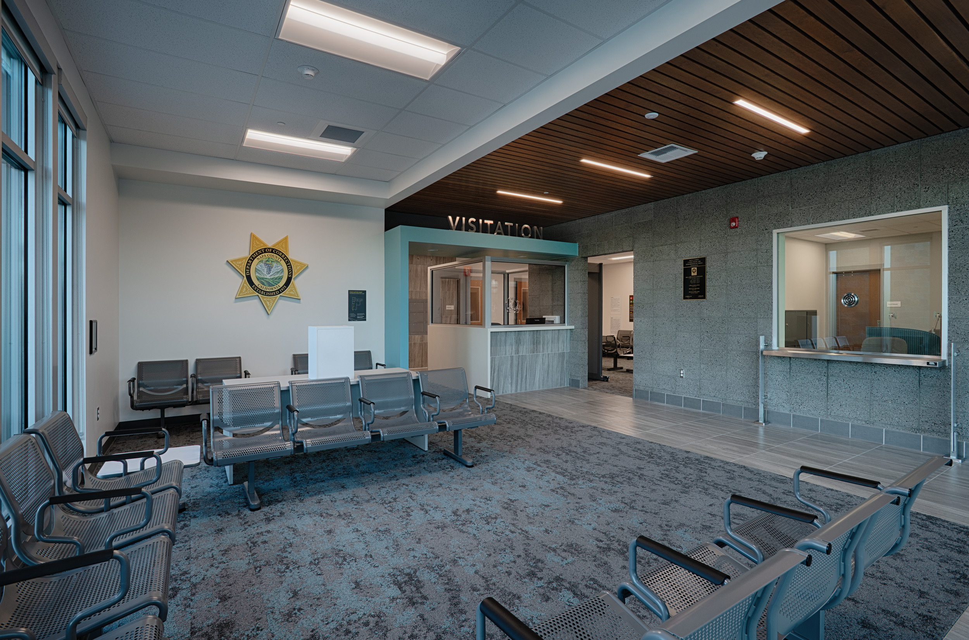
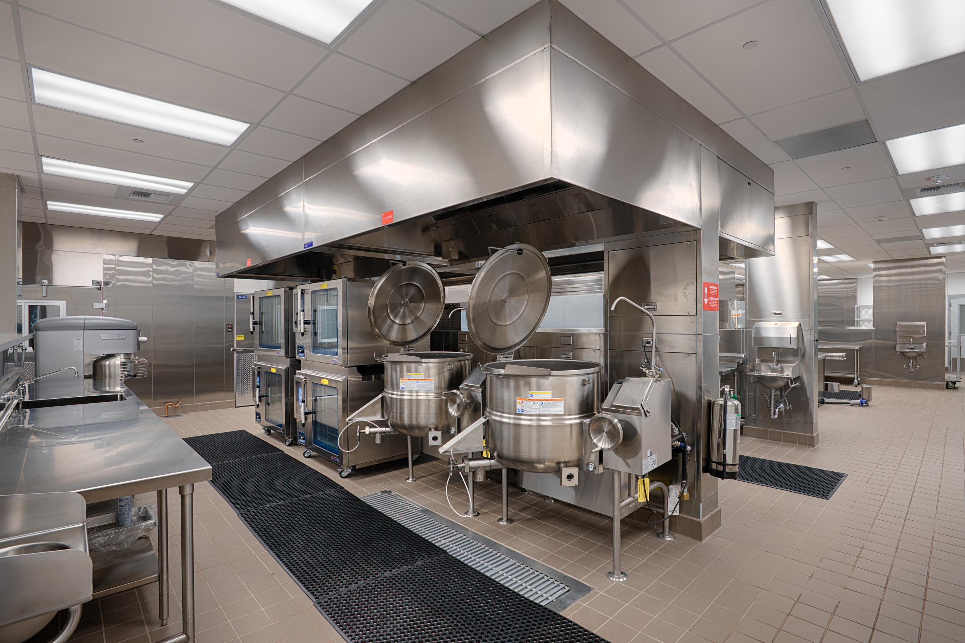
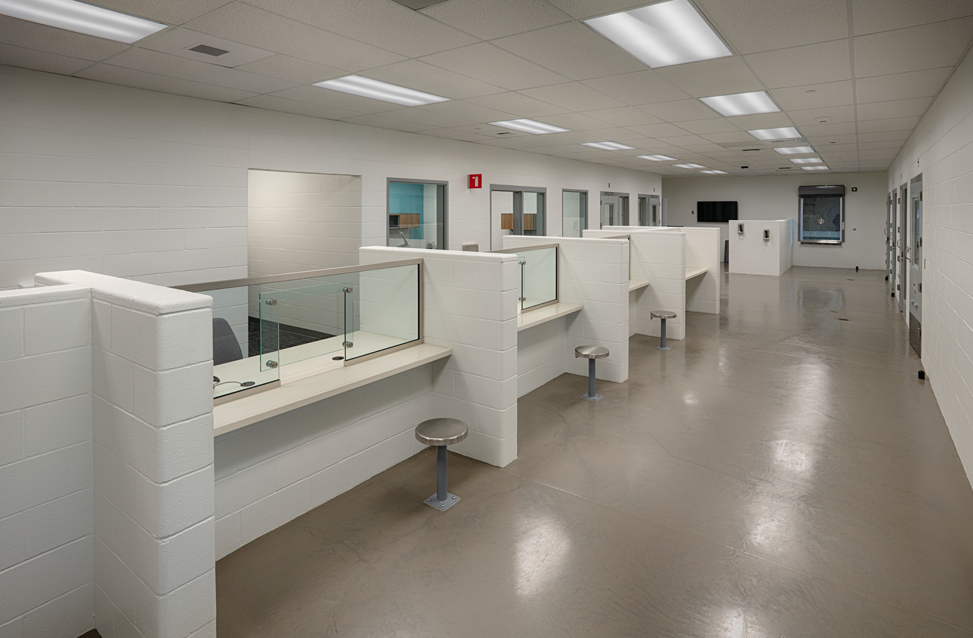
Flexible, technology-rich multipurpose spaces support educational programming, treatment services, and rehabilitation activities throughout. Medical clinic, intake and release, food and laundry services, central control, visitation spaces, and an adjacent administrative building complete the facility.
The building is designed to LEED Silver standards, and exceeds Title 24 energy performance requirements, reflecting Napa County's commitment to responsible stewardship alongside its rehabilitative mission.