Orange County Sheriff Department HQ Tenant Improvements
Orange County Sheriff
A building constructed in 1966 to house a handful of agencies looks very different after decades of organizational growth. By the time Lionakis was engaged, the Orange County Sheriff's Headquarters was home to 17 distinct agencies, each with its own evolving space needs, adjacency requirements, and vision for how their people should work.
The engagement began with a systematic survey of every agency in the building, translating current and future needs into updated adjacency diagrams and floor plans that make more efficient use of existing space without displacing a single tenant. A concurrent cost estimate gave the department a practical planning tool for sequencing future tenant improvement projects, turning a space planning exercise into a clear roadmap for the future.
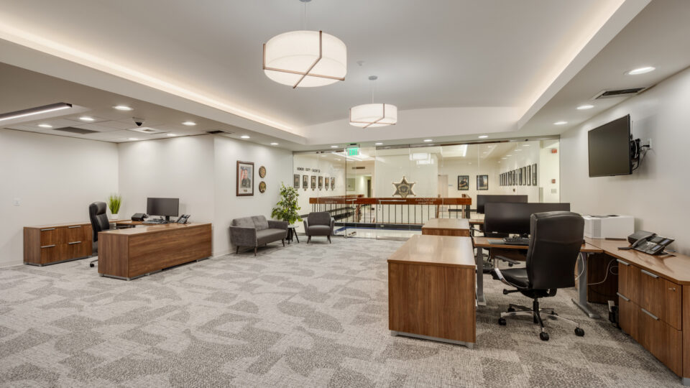
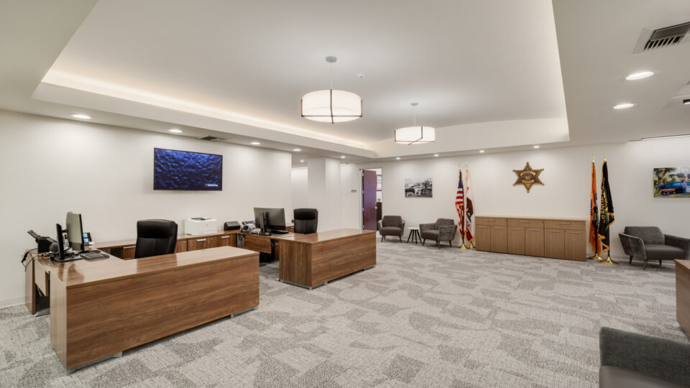
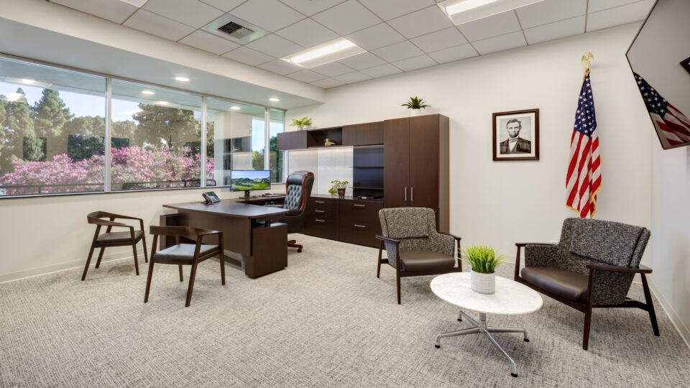
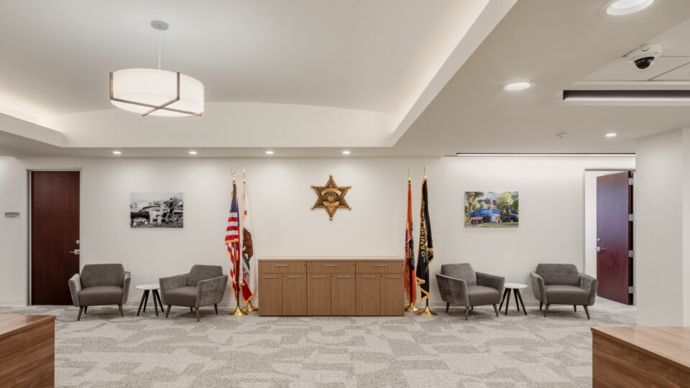
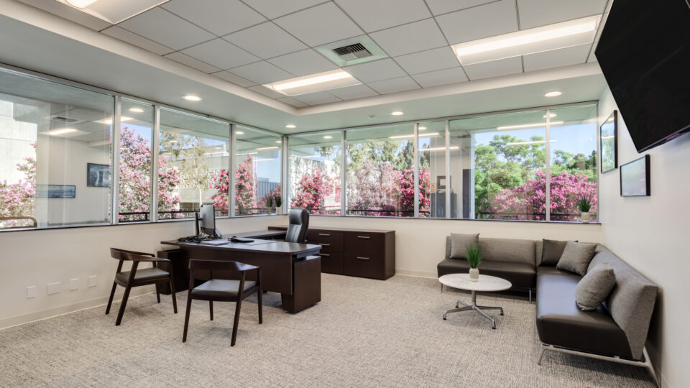
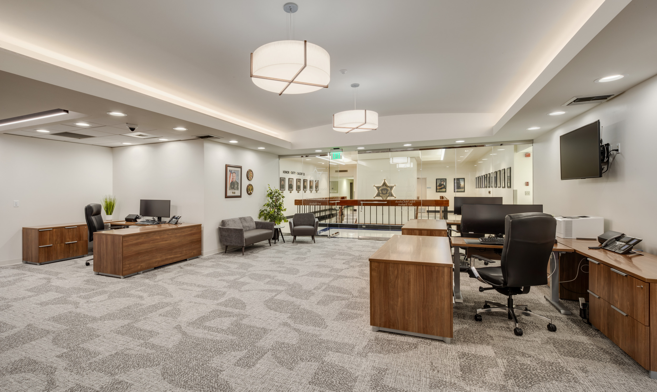
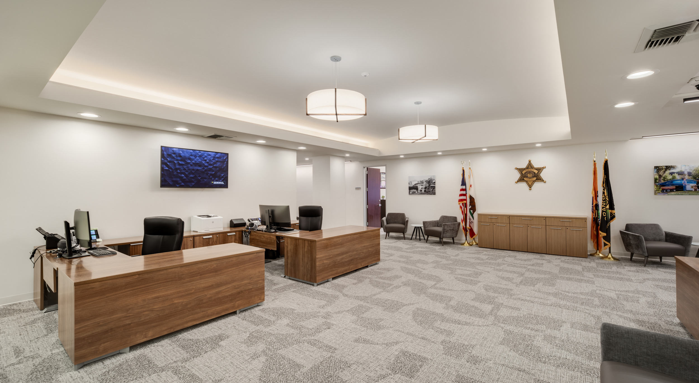
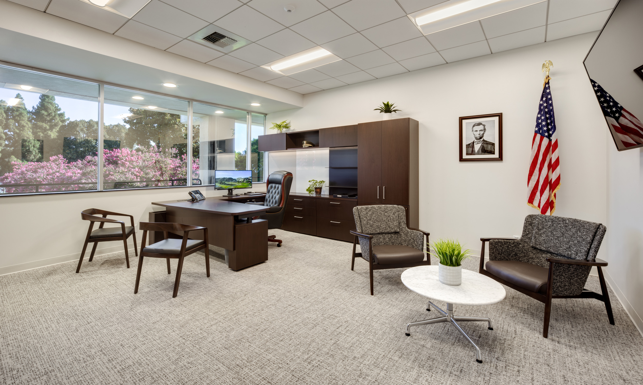
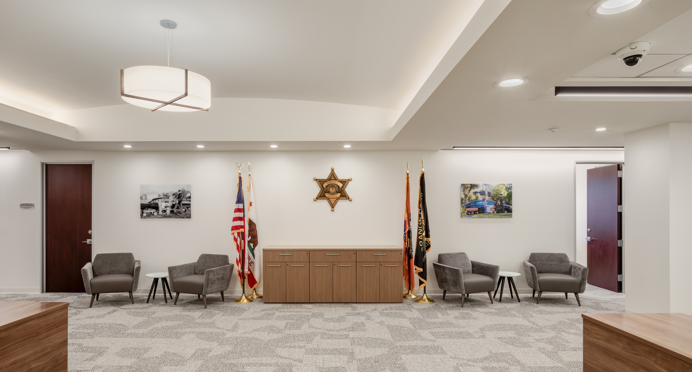
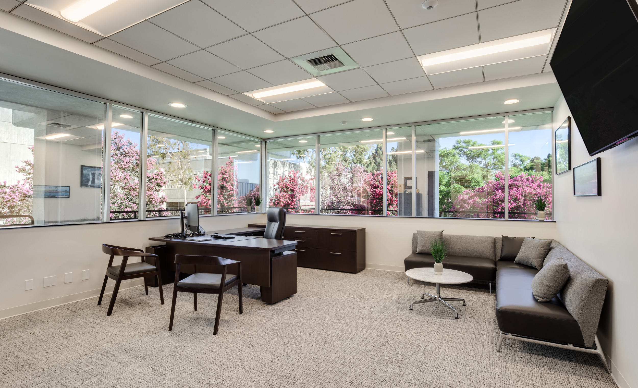
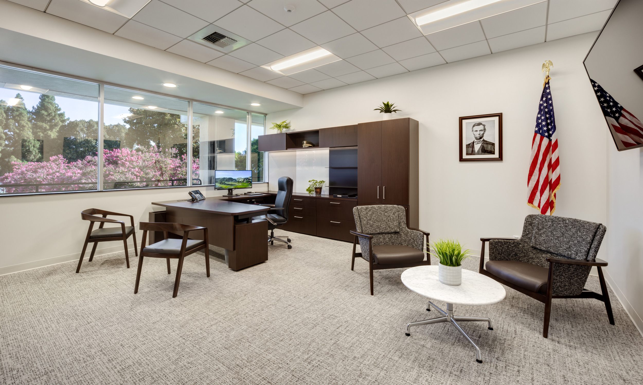
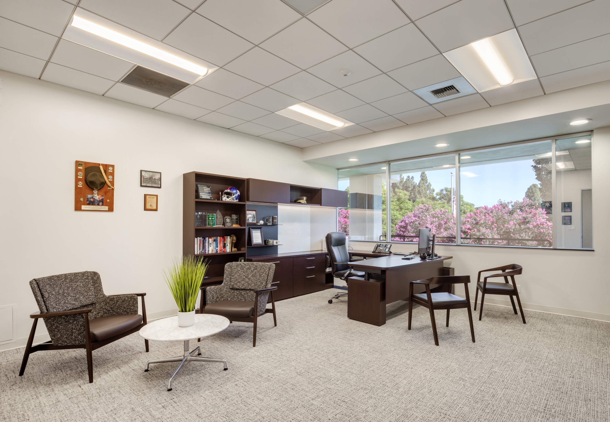
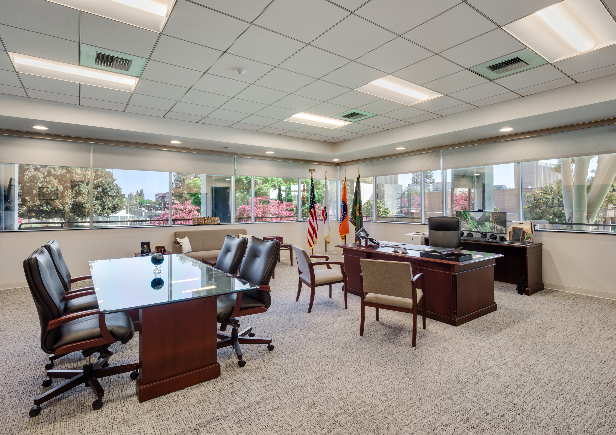
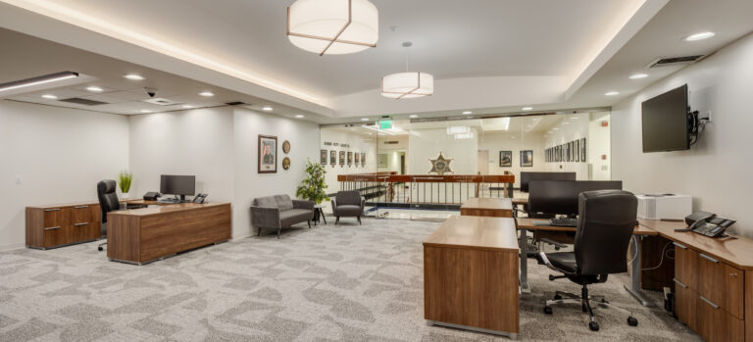
The Sheriff's Executive Suite received the most immediate transformation. Aging carpet, an outdated color scheme, and furnishings that had outlasted their usefulness gave way to new finishes, energy-efficient LED lighting, and ergonomic furniture, resulting in a renovation modest in scope but deliberate in intention, creating an environment that reflects the department's professional standards.