Sierra College Gymnasium Renovation
Sierra Joint Community College District
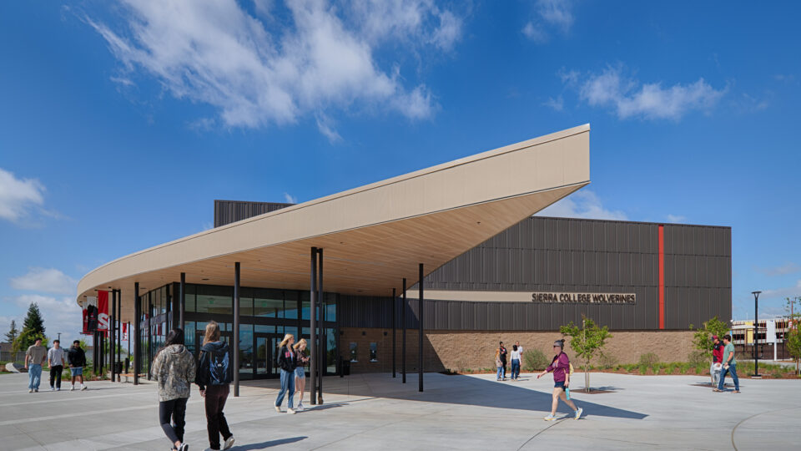
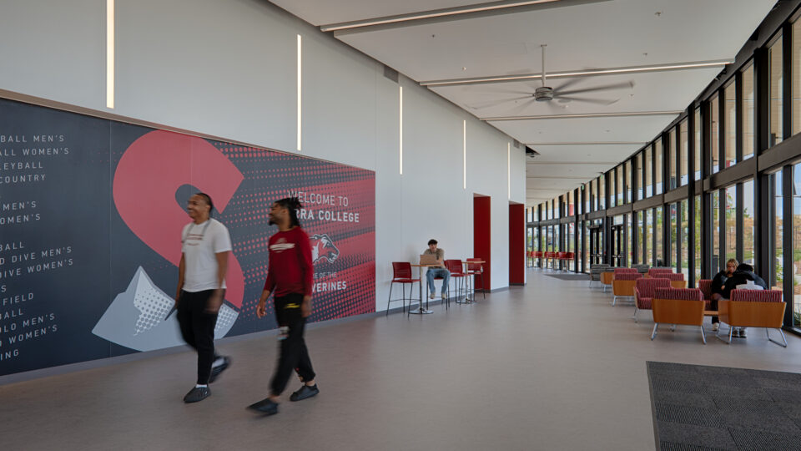
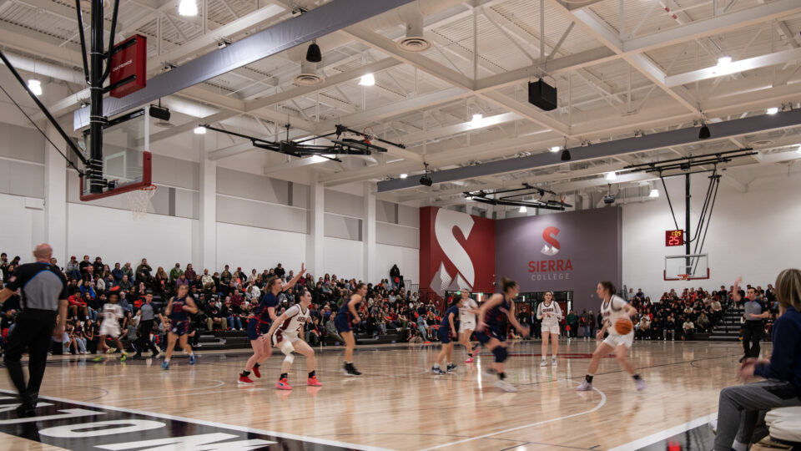
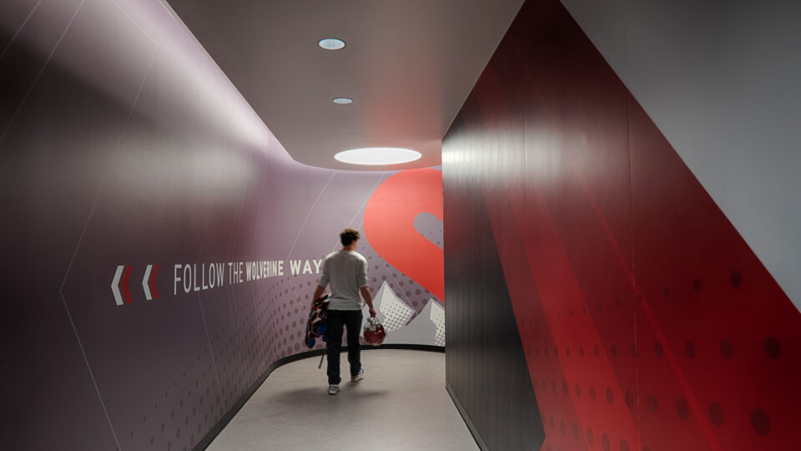
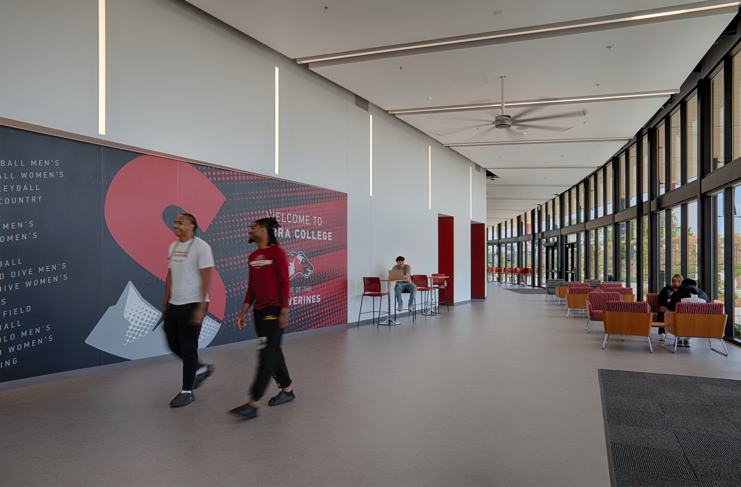
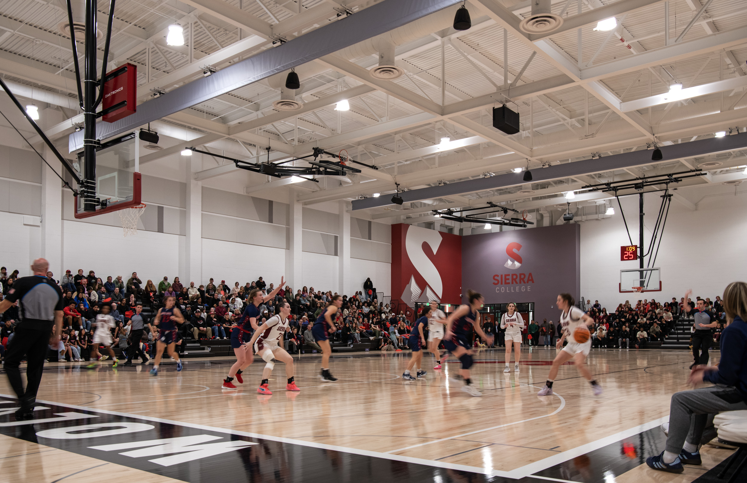
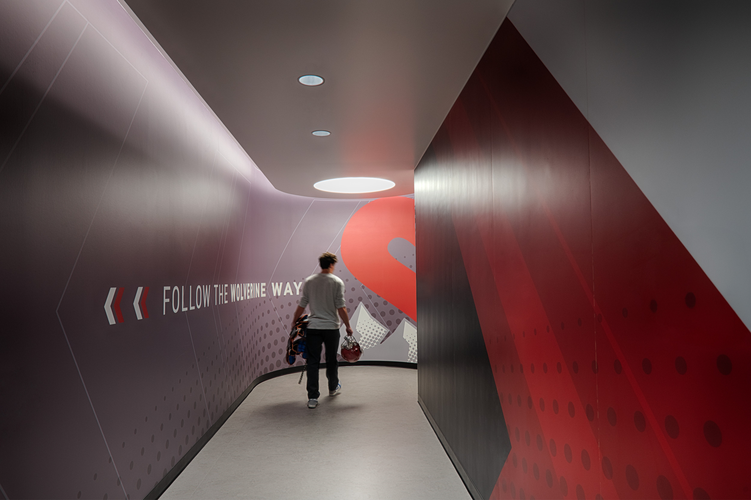
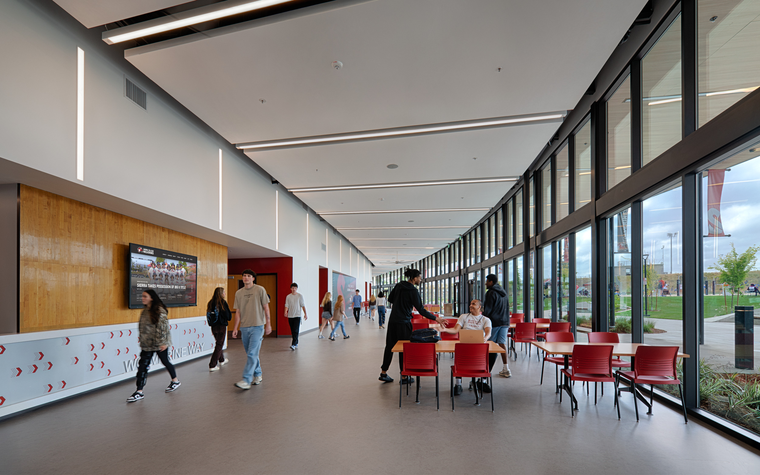
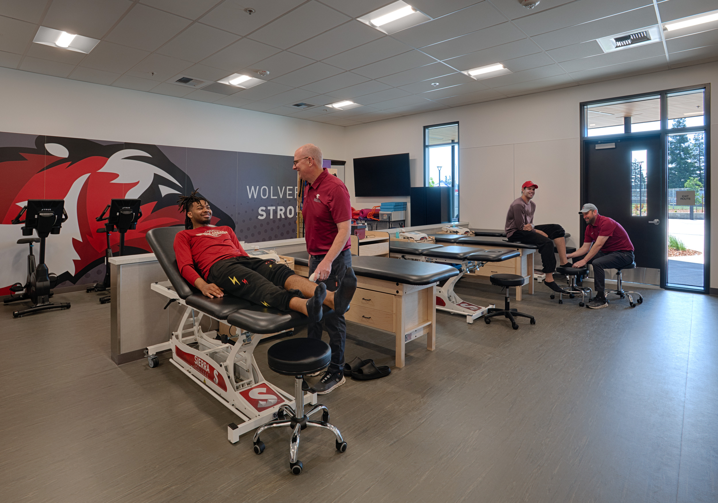
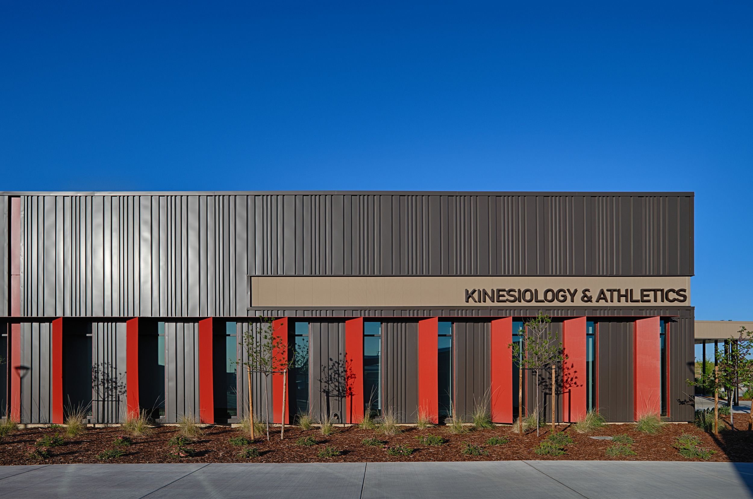
Sierra College's new gymnasium is the most significant campus investment in six decades, transforming a 1960s-era facility into a modern athletics complex, combining two existing buildings with 47,000 square feet of new construction. A competition gymnasium with expandable stadium seating, divisible courts, modern locker rooms, kinesiology classrooms, and a student gathering foyer anchor the program. Connections to the existing pool complex, football stadium, and sand volleyball courts unify the campus's athletic facilities into a cohesive district.
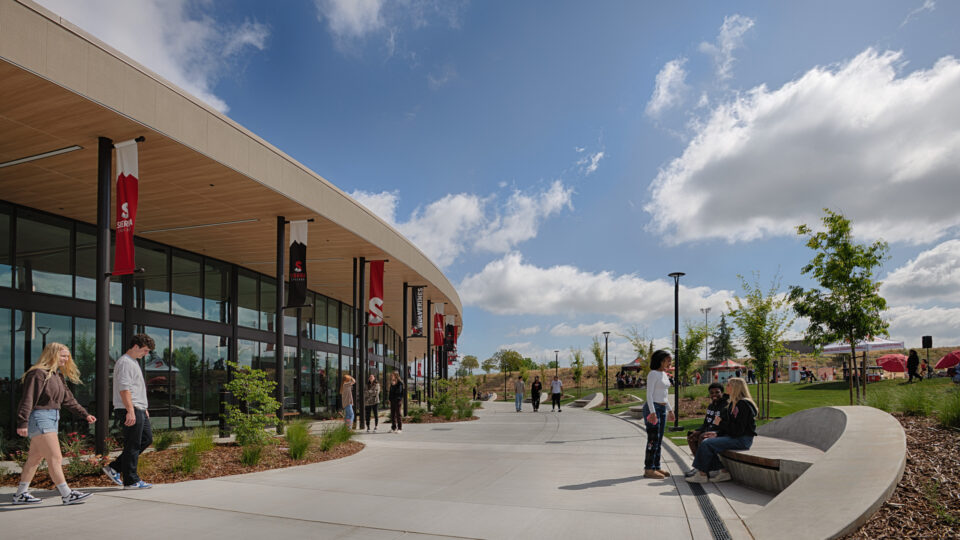
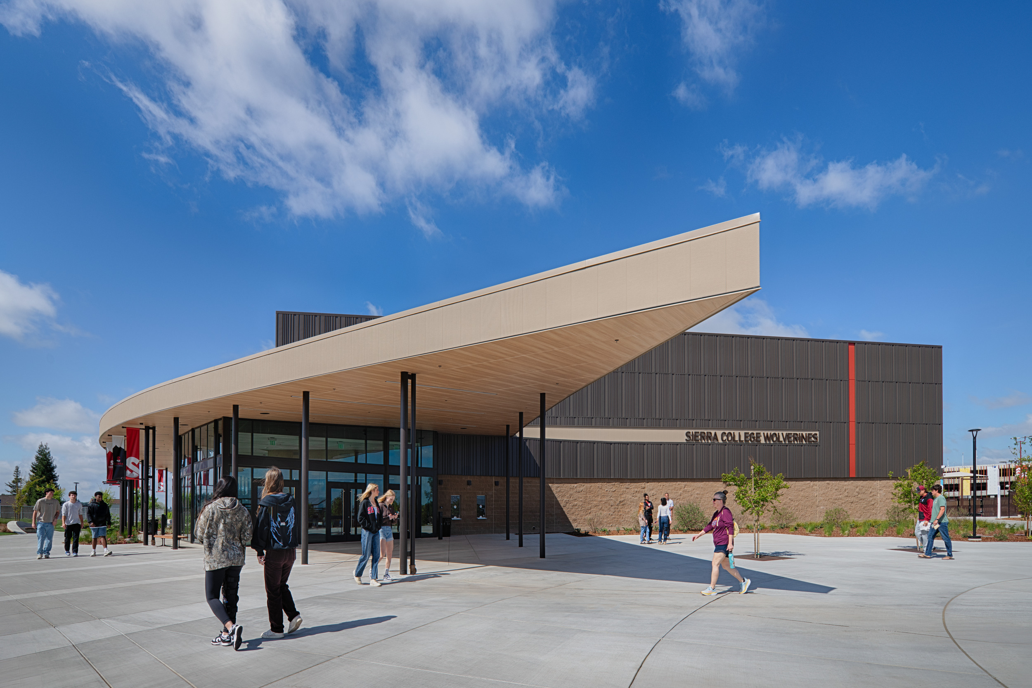
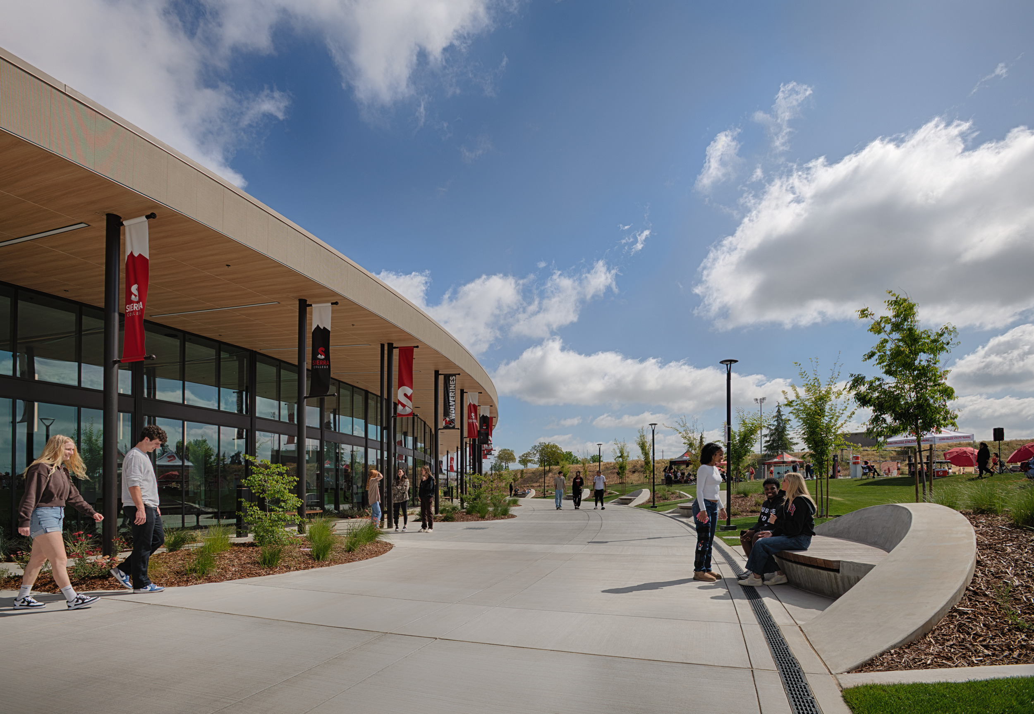
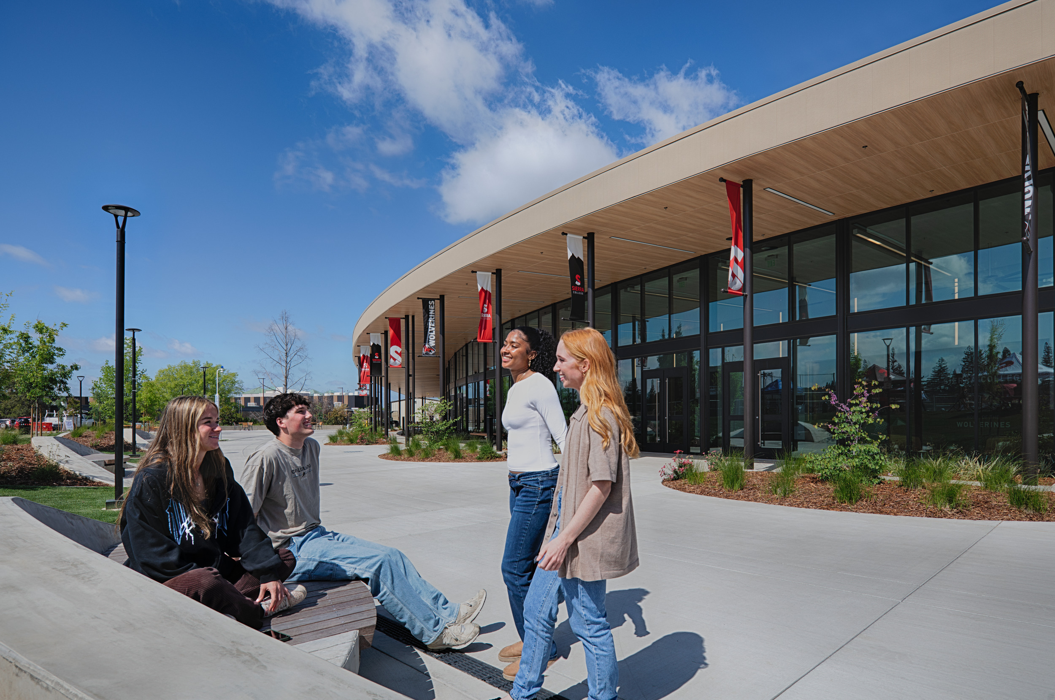
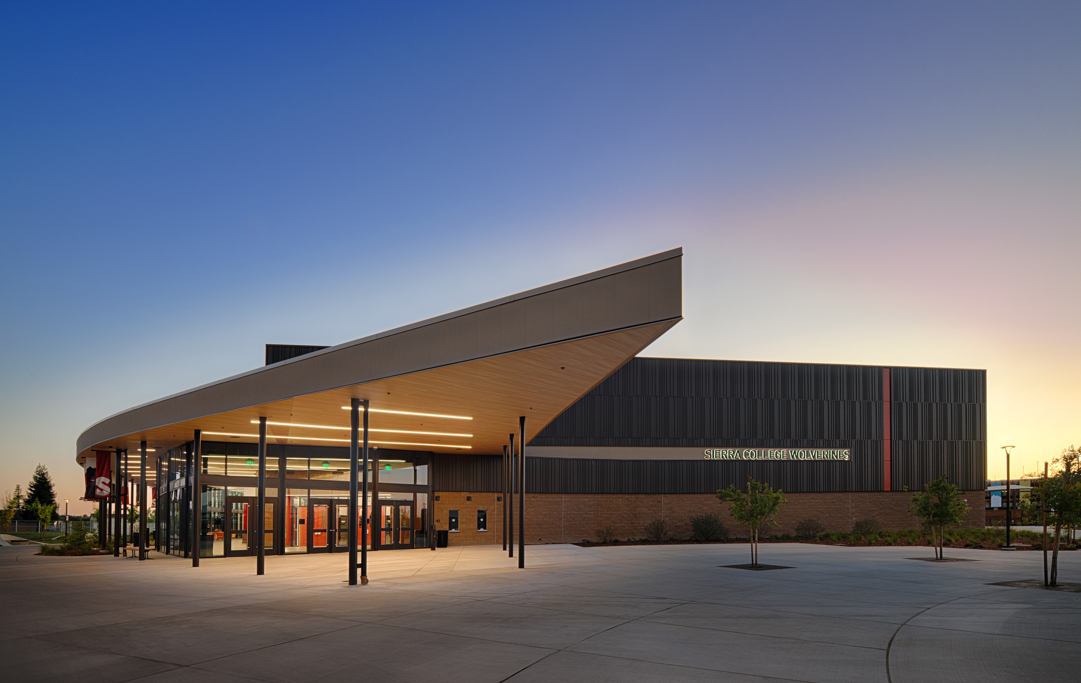
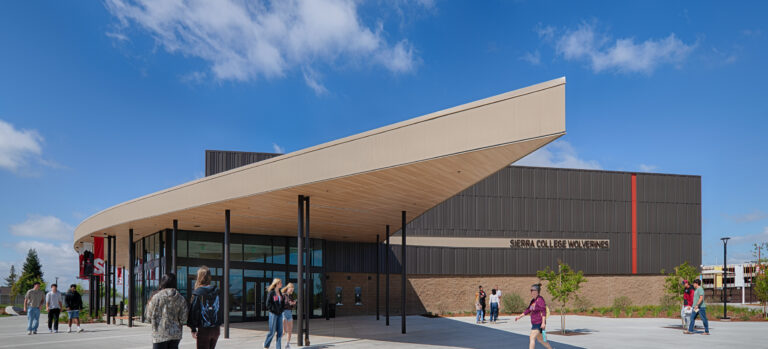
The organizing element that ties it together is a south-facing connective "porch" — a covered gateway that links indoor and outdoor programs while giving the complex a welcoming, human-scaled presence on campus. It's the kind of design move that's easy to overlook and impossible to replace: a space that invites people in before they've decided to enter. Lionakis provided full architectural design, interior design, and structural engineering for this landmark project, which exemplifies how thoughtful design can transform both the student experience and community identity for generations to come.